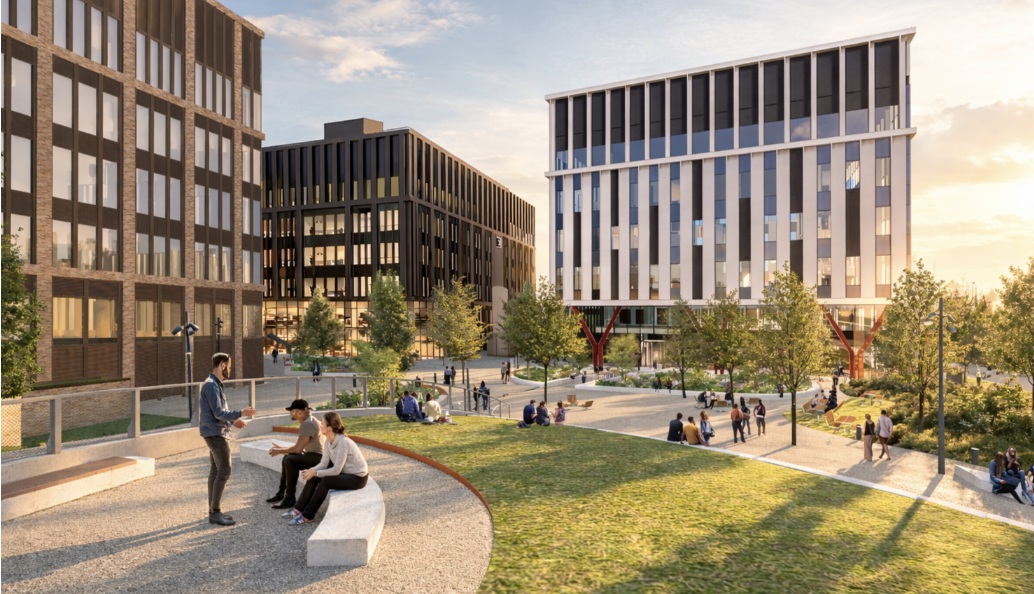
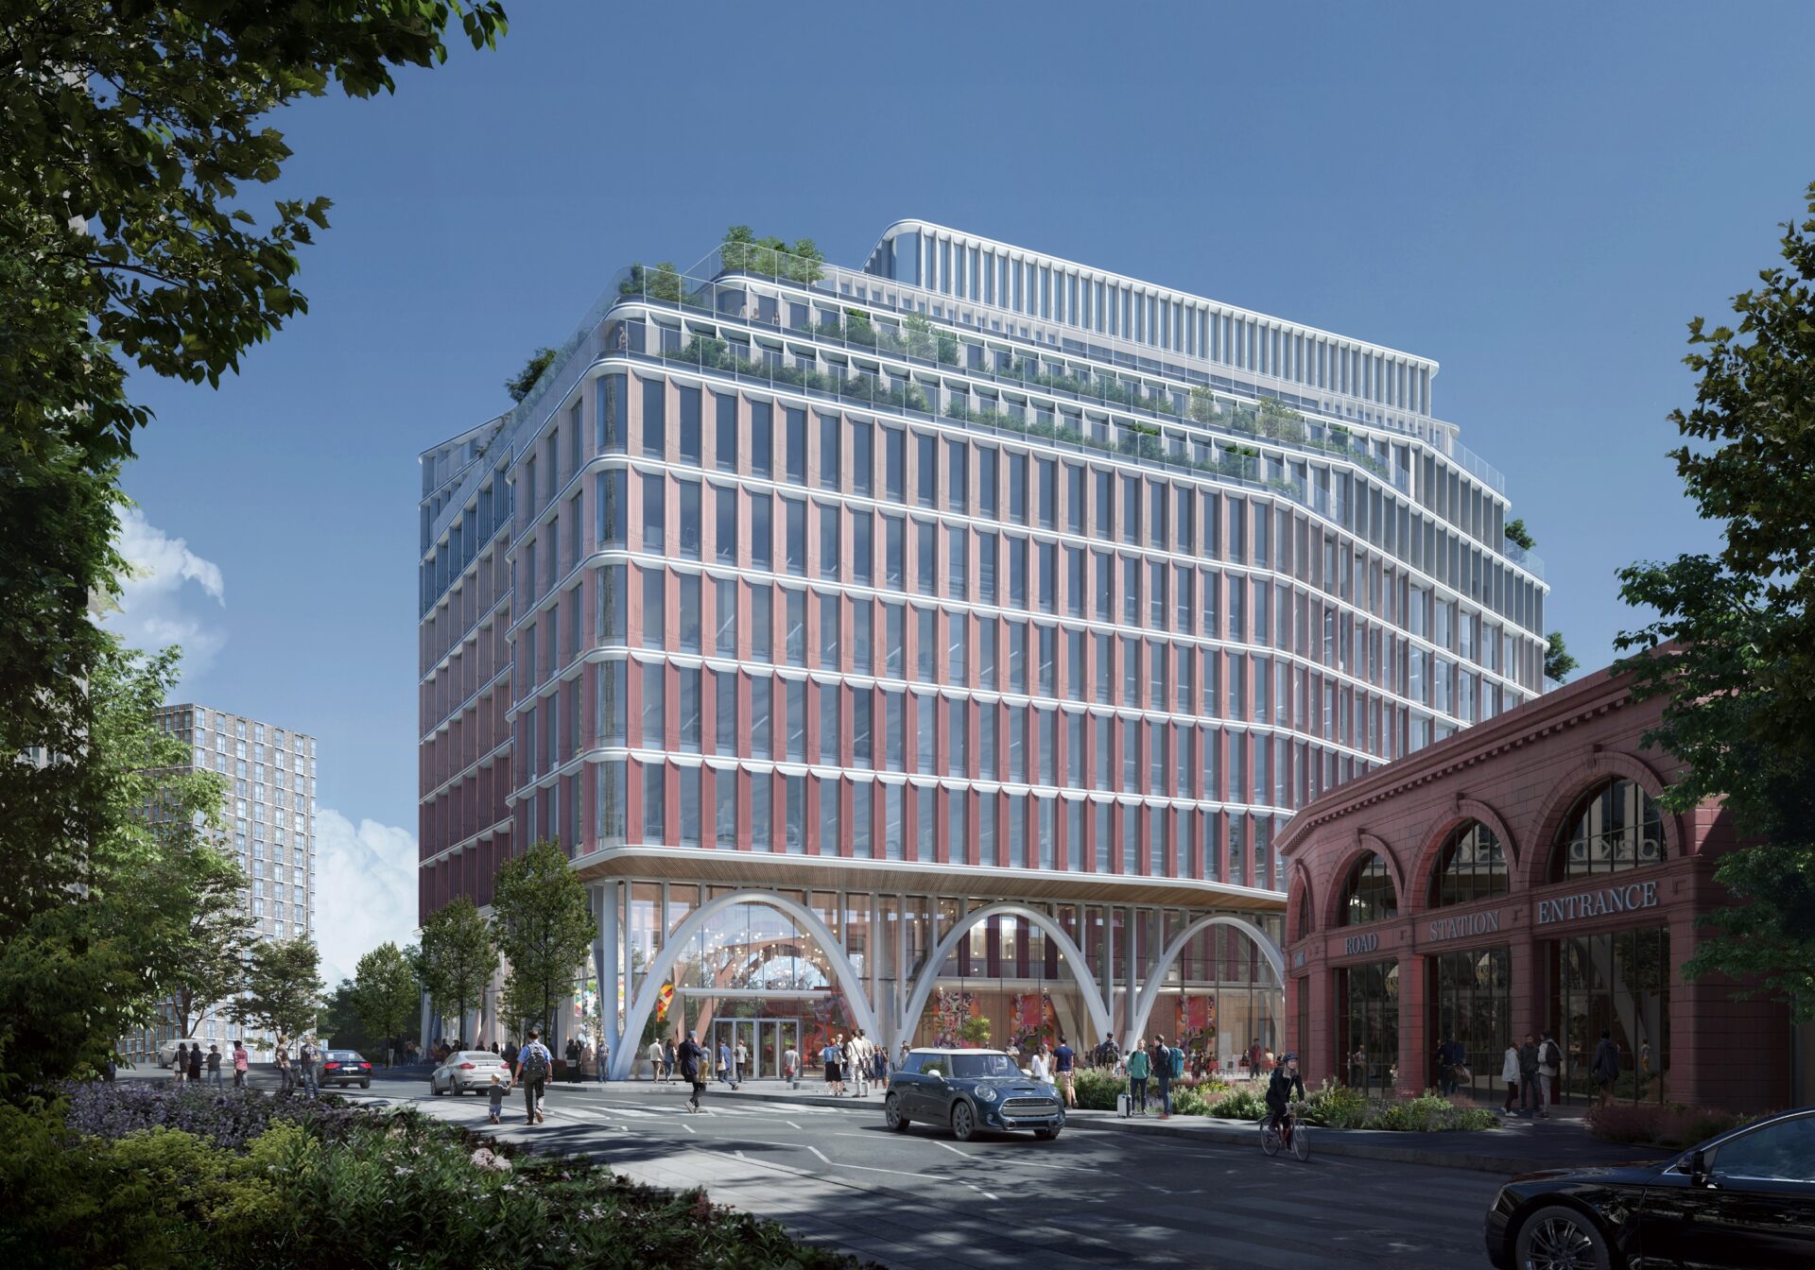
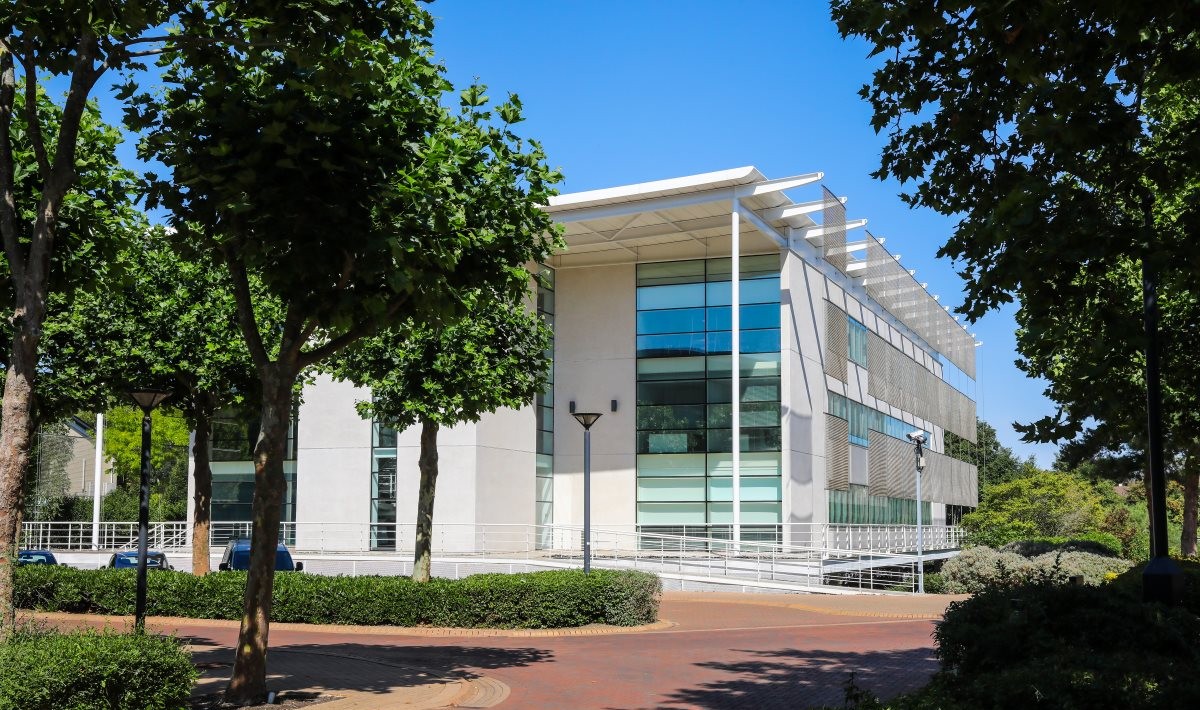
Hartwell has unveiled plans to deliver circa 106,233 sq ft of new carbon-efficient lab and work space buildings for small- and medium-sized science and technology companies at Wootton Science Park to the south west of Oxford.
The £35m development, which was designed by Scott Brownrigg, will see the delivery of five new commercial buildings alongside amenities such as secure bike storage, a bistro and gym.
James Hilton, property director at Hartwell, said: “With an unprecedented increase in the University of Oxford’s spinout companies involved in life sciences, quantum, AI, sustainability and more, we believe that the park’s future lies in answering the demand for high-quality grow-on lab and work space and providing amenities to not only support those working here in their innovation and discovery, but also the wider community.
“Our masterplanning work has focused on creating a well-rounded environment that caters to both physical and social needs, enhancing the working environment, and promoting wellbeing for all those who work here and visit. The masterplan in both the construction and occupation phases will deliver jobs while fostering innovation and creating a new place for the whole community. We encourage the community to find out more about our plans and to have their say.”
An online public consultation about the plans runs from today until Thursday 18 April and an in-person public consultation event will be held on Thursday 21 March at Wootton Science Park.
Hartwell’s project team for the new workspace comprises Scott Brownrigg, Gerald Eve, IMA, Macfarlane and Associates, Aspect Ecology and Hoare Lea.