

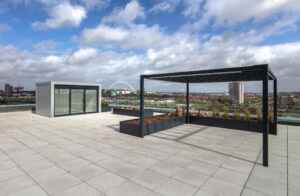
There are lots of multi-storey commercial buildings in London with roof terraces offering breath-taking views of the city’s skyline. But not many offer a self-contained rooftop meeting room and events space on a roof also covered in PV panels – and no industrial and logistics buildings in the capital have offered this combination. Until now.
Last week, SEGRO officially launched its recently completed 134,500 sq ft V-Park Grand Union multi-storey development at Alperton in North West London. The building is the company’s first multi-storey development and is one of just a few multi-storey industrial and logistics schemes delivered in the UK to date.
BE News attended the launch event of the building to find out how the scheme – literally – stacks up.
SEGRO initially started exploring the idea of delivering a multi-storey development on the 1.7-acre site in 2017 with the landowner St George. The housebuilder was already working up plans for its Grand Union residential development, which will eventually deliver around 3,350 new homes.
V-Park, which sits directly next to the North Circular on the opposite side of the Grand Union Canal to St George’s residential buildings, is located a short distance from the iconic Ace Cafe frequented by bikers.
Ben Gomez-Baldwin, director for Greater London at SEGRO, went on a fact-finding mission to Asia in 2016, where multi-storey industrial and logistics developments are commonplace, to see how other parts of the world were dealing with development land constraints.
‘Flattened’ multi-storey
Historically, multi-storey industrial developments across the globe have tended to feature ramps that allow lorries to access the building’s upper floors. Accommodating such ramps requires a sizeable amount of land, but during his trip, Gomez-Baldwin saw numerous examples of a ‘flattened’ style of multi-storey development on sites of around one acre. These consisted of multiple levels of warehouse space stacked on top of one another serviced by high specification cargo lifts capable of holding forklift trucks carrying pallets of goods.
So, the idea for V-Park came was born. From the outside, it looks like a Grade A office building. The six-storey building sits on a circa 1.7-acre site, which would only be capable of accommodating a traditional single-storey warehouse of around 35,000 sq ft. However, V-Park is four times that size, offering individual floorplates of 32,250 sq ft, with good floor loading and generous floor to ceiling heights, allowing lots of natural light into the building.
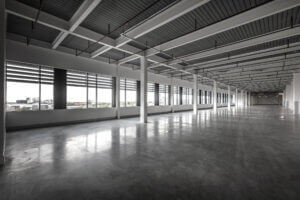
The ground and first floor of the building house the reception area, management office, loading bay space and on-site parking. When goods arrive at V-Park – or are due to be shipped out – they can be moved between floors via one of the building’s five high spec service lifts.
The second and fourth floors have deliberately been left open plan, with the intention of letting these floors to a single occupier – or potentially two occupiers – and the third and fifth floors have been subdivided into smaller self-contained units suitable for SMEs. There are three to six flexible units available to let on the third floor and six to 12 units on the fifth floor – occupiers can lease units from 1,712 sq ft upwards.
On floors two and three, V-Park offers a ceiling height of 6m and on floors four and five the clear height is 4m.
When the site is fully up and running it will operate 24/7 with around the clock security and a concierge service during normal working hours. In addition to the rooftop meeting room and events space, there are also conference rooms, catering facilities and break-out space for workers. SEGRO has created an app that occupiers can use to book the conference and events space. Occupiers can also use the app to book delivery slots from suppliers.
In addition to the onsite facilities, occupants of the BREEAM Excellent and EPC A-rated building will also be able to take advantage of the F&B, leisure and green space provided by St George at its co-located residential development.
During a panel debate at the building’s launch event Bonnie Minshull, head of London at SEGRO, admitted this type of development wouldn’t necessarily work everywhere, and added that it was hard to make multi-storey schemes stack up financially in the UK. However, she said she anticipated that more schemes would be built in urban locations in the future, starting in Central London and moving outwards.
Feedback “overwhelmingly good”
The other obstacle SEGRO will need to overcome for V-Park to be successful is the perceived reluctance of industrial and logistics occupiers to take space in multi-tenanted, multi-storey buildings.
Minshull said that so far, the feedback from letting agents to the development had been “overwhelmingly good” and the company had already received lots of expressions of interest from a diverse range of occupiers from the creative industries, fashion and hi-tech R&D businesses.
She added that because multi-storey is a relatively new concept in the UK, people would “need to see it in all its glory” before committing to the space. But with one floor of the building currently under offer and SEGRO due to host a launch event with occupiers soon, the hope is that the space will fill up relatively quickly now the concept has become a bricks and mortar reality.
If it does and SEGRO succeeds in creating a scheme that stacks up financially as well as physically, it could mark a turning point for multi-storey industrial and logistics schemes in the UK.



The demise of the REITs