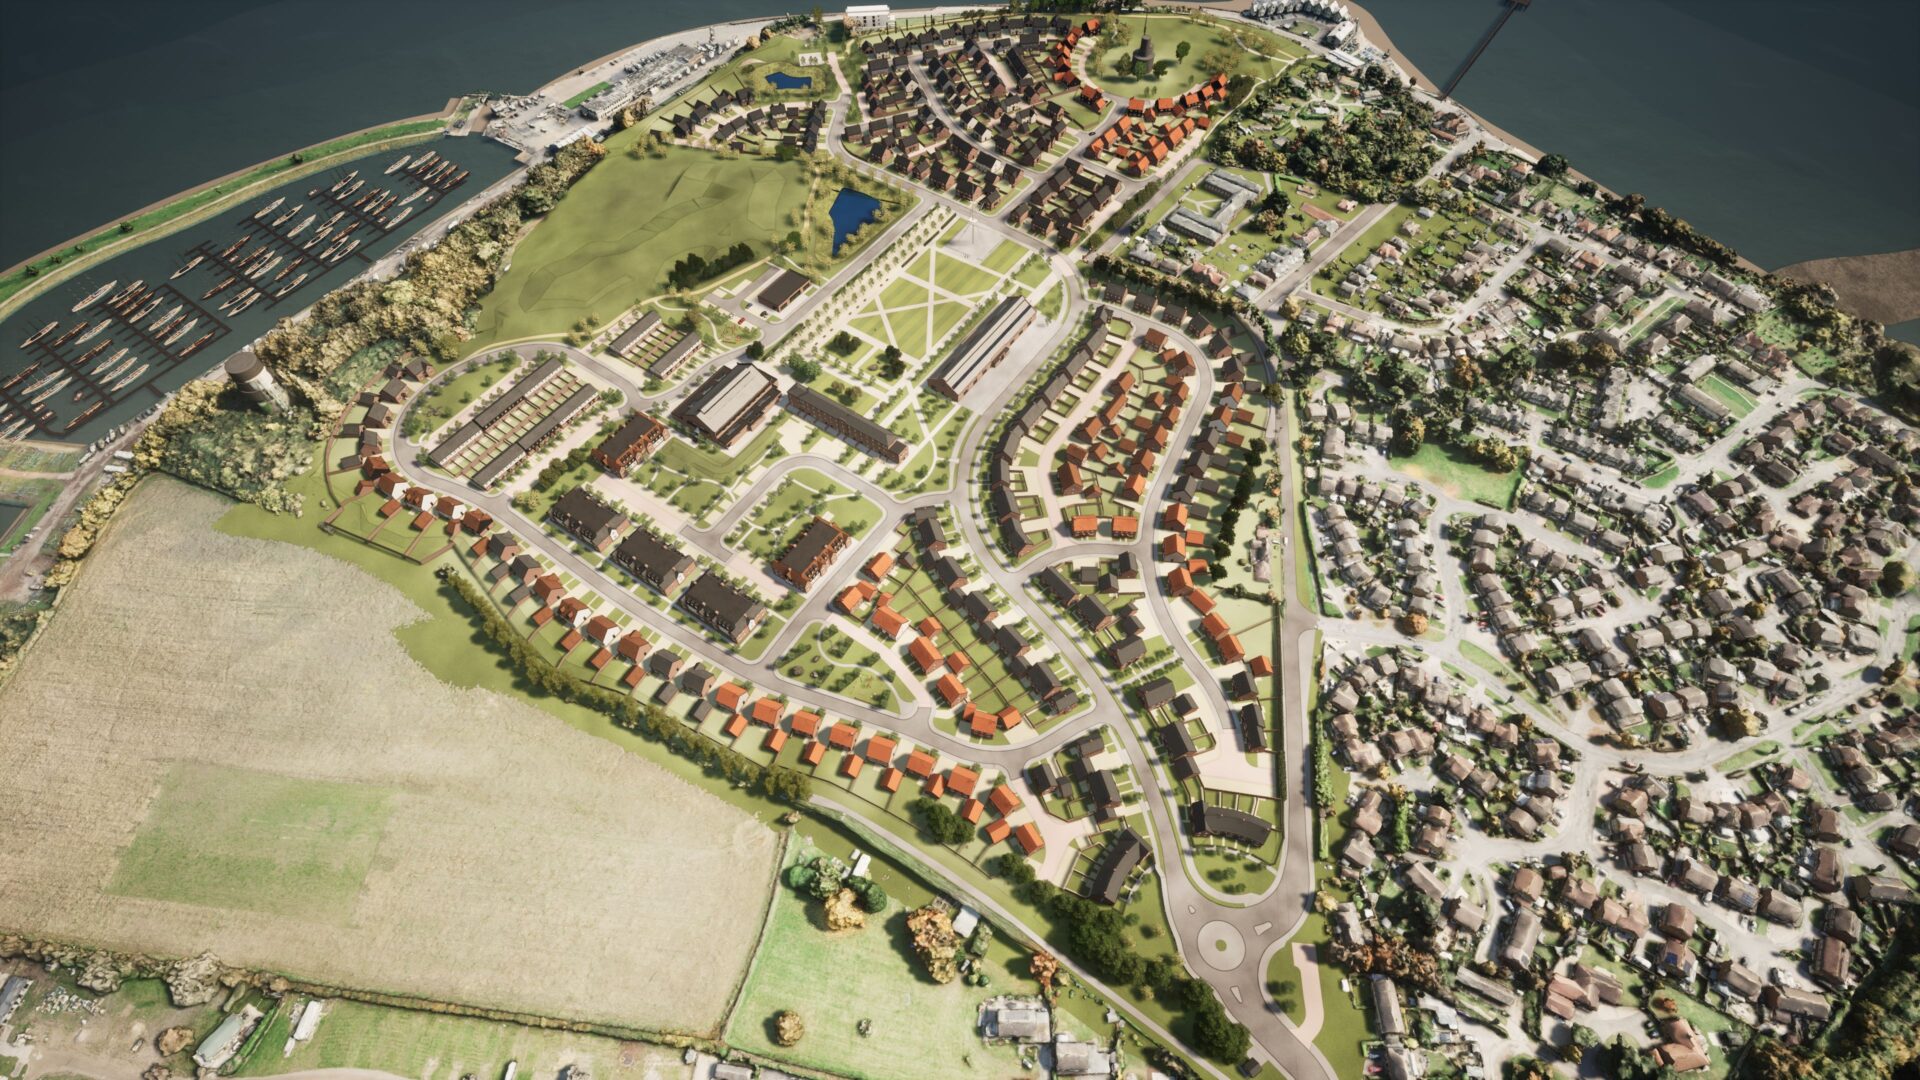
Wavensmere Homes and Galliard Homes (Haylink Limited) have secured planning consent to redevelop the remaining phases of the 58-acre Barrelman’s Point development on the Shotley Peninsula in Ipswich.
The £130m project will see the former HMS Ganges Royal Naval Training Establishment (RNTE), which was derelict for 46 years, restored and redeveloped.
The original extant planning application for the site was approved in 2015, followed by a subsequent approval in 2020 for amendments to the phase one design. The newly approved plans will preserve and reanimate three listed structures, two scheduled ancient monuments and two further non-designated heritage assets.
James Dickens, managing director at Wavensmere Homes, said: “We are thrilled to receive approval for our replan of the 58-acre former HMS Ganges site from Babergh District Council. Redeveloping this site is a huge task and responsibility. There is so much history to celebrate, alongside the significant opportunity to deliver outstanding new homes and community facilities. The naval base was out of bounds for nearly half a century, and there has been much to consider as we continue investing millions of pounds to inject a new lease of life into this highly scenic part of the Shotley Peninsula.
“Key aspects of the work we can now undertake include the preservation of the Grade II listed former military swimming pool, which we will transform into an indoor racquets centre for community use. A new purpose-built care village with 75 apartments across five two-and-a-half-storey buildings will best respond to the sector requirements. While, Vincent House – formerly an officers’ mess – will be vertically split into townhouses and a six-bedroom boutique offering, whereas the original plan was for a 60-bedroom hotel.”
Ben Clarke, technical director at Wavensmere Homes, added: “Having completed the painstaking restoration of the Grade II listed 142ft naval mast last year, the Barrelman’s Point restoration and build programme will enable us to extend the design language evident across the first phase of houses. We are immensely proud to be reanimating this atmospheric site and welcome prospective purchasers to visit, explore how the development is taking shape, and choose their preferred home design and plot.”
Matthew Branton, managing director of Franklin Ellis Architects, which drew up the plans for the site, said: “We have designed the 303 two-, three-, four- and five-bedroom houses to complement the vast open spaces and new amenity provision that this special development will provide for future residents and those already living in Shotley. The historic Nelson Hall – a former drill hall – will also be restored and redeveloped to create a potential public library facility, meeting hall, and large café space. A convenient store, co-working office space, creche, and museum are also planned.”