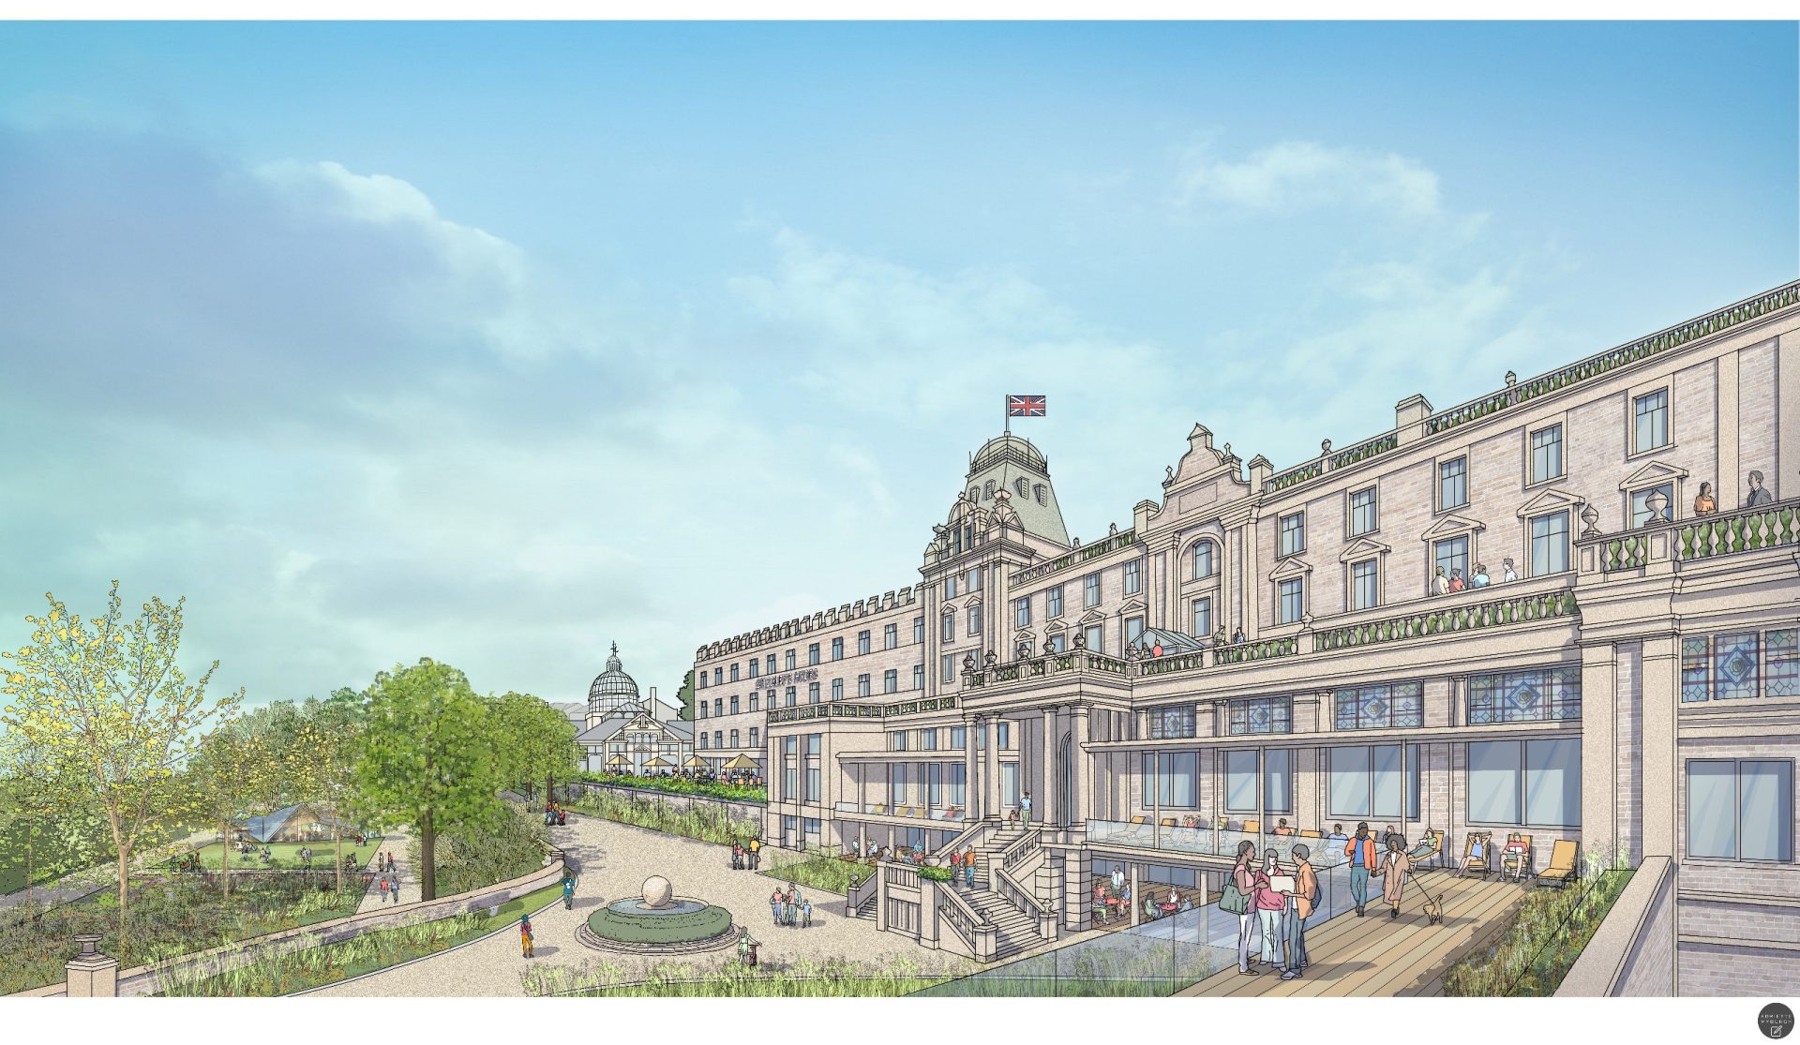
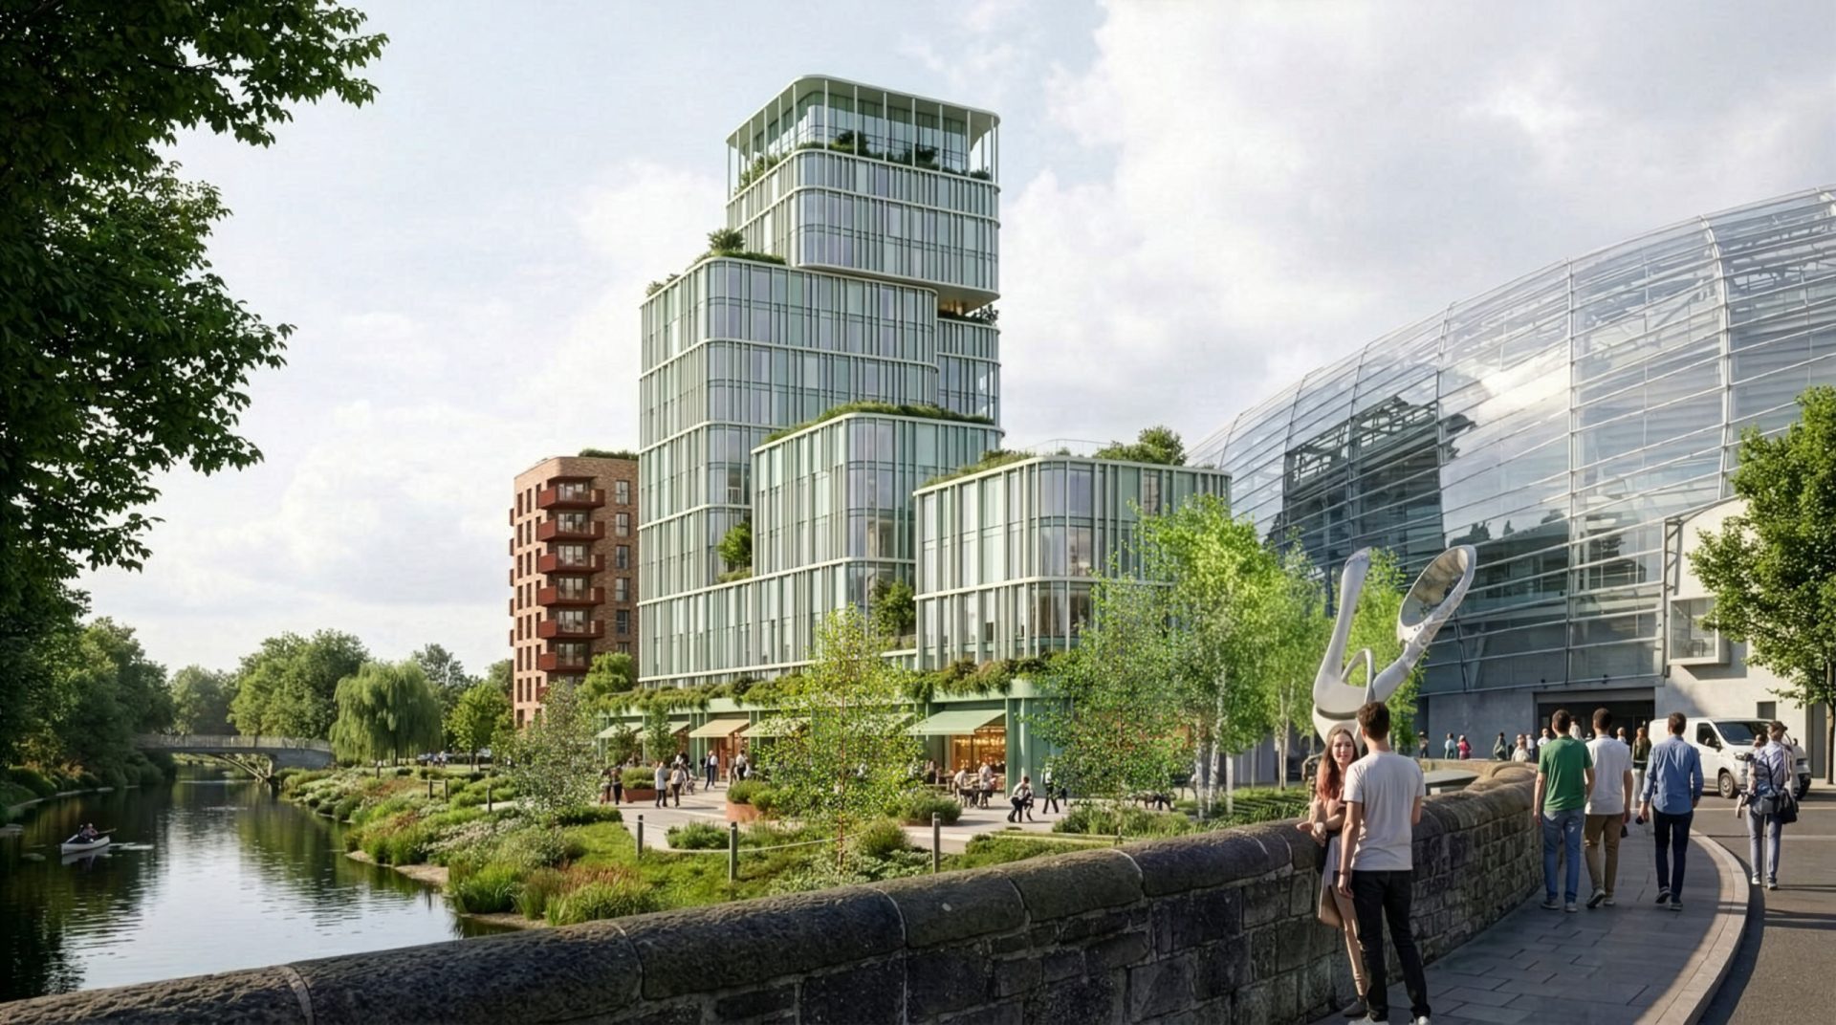
The first images of the Upper Brook Street masterplan in Manchester have been released by the consortium behind the regeneration scheme ahead of a second public consultation this week.
Following public feedback from the first consultation and further collaboration with Manchester City Council and other district stakeholders, Property Alliance Group (Alliance), McLaren Property, Moda Living and Kadans Science Partner have developed detailed designs for a series of sites across the mixed-use scheme, which will feature 1,840 student bed spaces and 700,000 sq ft of life sciences workspace.
A spokesperson for the consortium said: “Since the first public consultation, the collective team has continued to work productively with the local community and key stakeholders at the heart of our masterplan vision, to understand their aspirations whilst connecting the neighbourhood to the city and in line with the council’s regeneration objectives for the Oxford Road Corridor.
“We are positive the updated details on the masterplan, including forward-thinking public realm space and amenities, will complement the advanced sci-tech workspace proposed, to create a best-in-class destination, creating growth and lasting benefits for residents, employees and the wider city. We look forward to further engagement of our updated vision at the second public consultation.”
Dr David Lambrick, deputy pro-vice chancellor, faculty of science and engineering at Manchester Metropolitan University (MMU), added: “The development of purpose-built, high quality laboratory research and development space on the Oxford Road Corridor is important to achieve the full potential of Manchester’s scientific economy, contributing to it being one of the top cities in the world for innovation.
“MMU provides excellent education to its students, 50% of which commute locally, and has ambitious research goals both of which will be supported by the provision of such space. Future occupiers will provide innovation employment opportunities to retain students and the local population, and work to address health inequalities, again to the benefit of the local community.”
The new designs for the site were created by architects Hawkins Brown, Sheppard Robson and SimpsonHaugh and will form part of the online public consultation which runs until 5 June. An in-person public consultation will be held on 26 May.