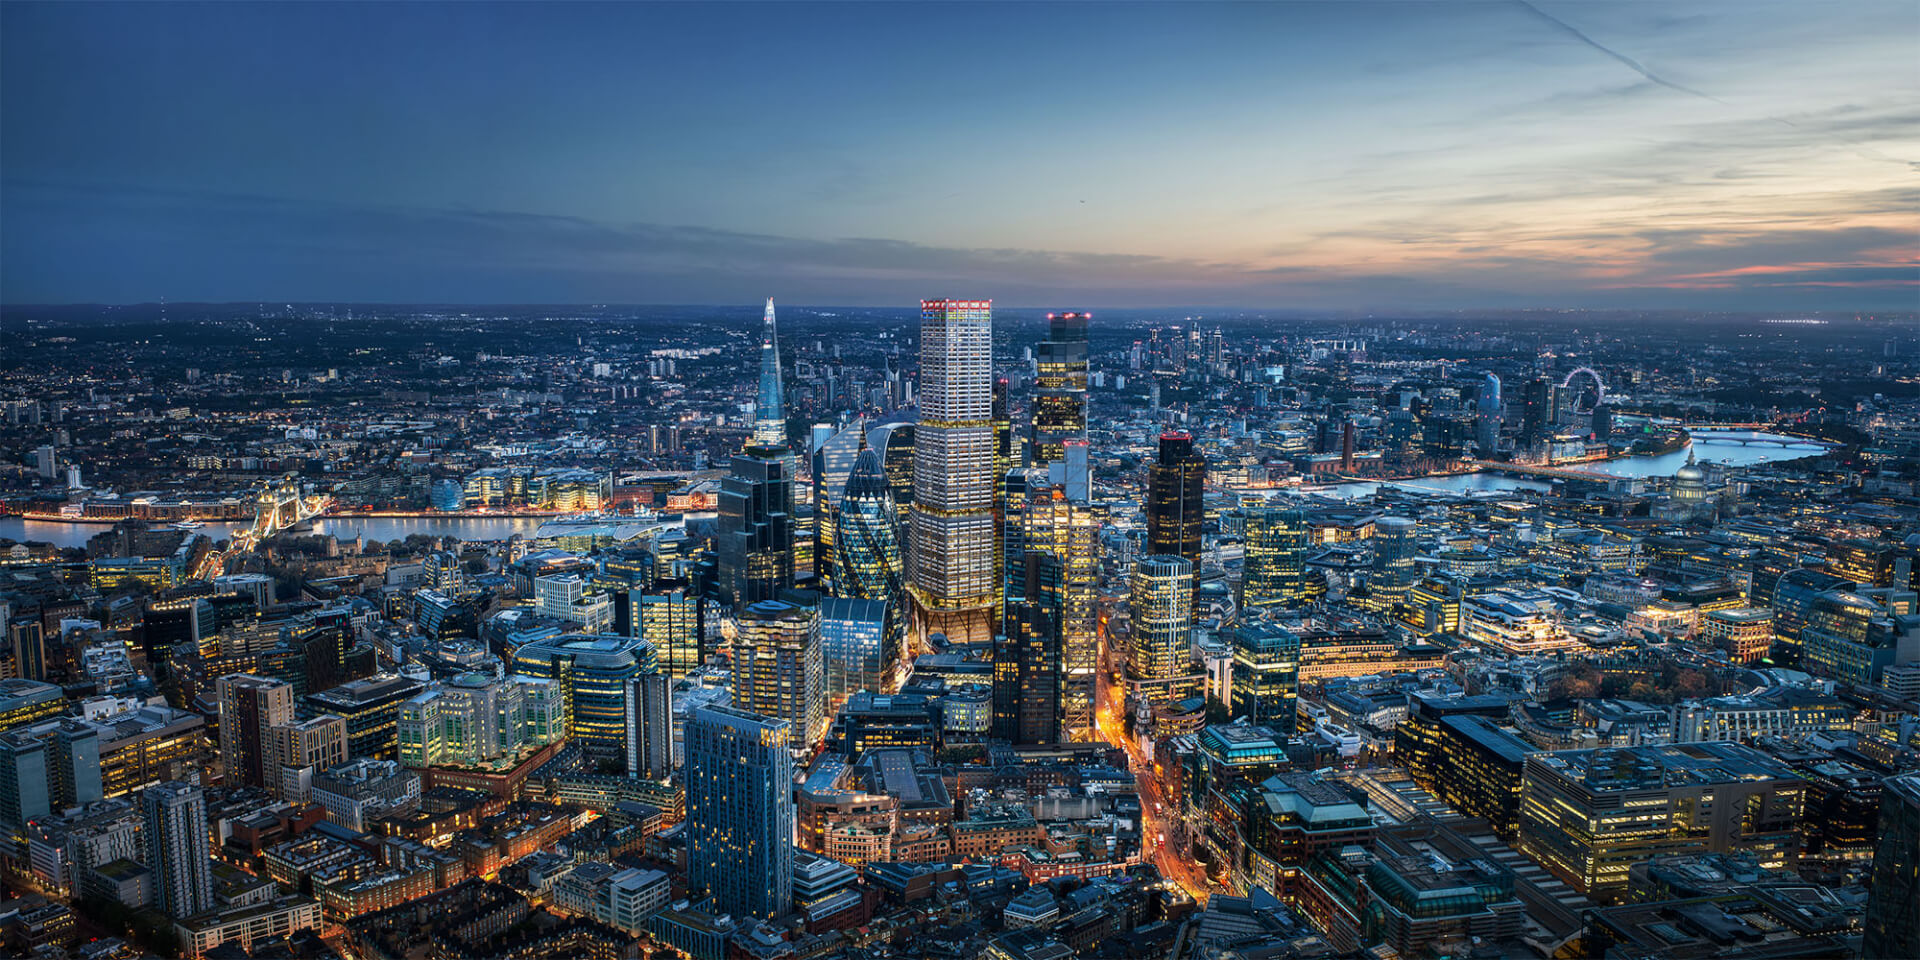
Aroland Holdings has secured planning consent for what will be the tallest building in the City of London on completion.
The 309.6m high 1 Undershaft scheme, which will provide approximately 154,000 sq m of commercial space, is the same height as the Shard.
Designed by Eric Parry Architects, the building will provide Europe’s highest publicly accessible viewing gallery, an educational space curated by the London Museum and enhanced public realm at the base of the building, including a new public square, in addition to Grade A workspace.
Pua Seck Guan, from Aroland Holdings, said: “Aroland Holdings is delighted that the planning committee has resolved to grant consent for our revised proposals at 1 Undershaft. As a key asset in the City of London and our wider property portfolio, our investment will provide significant economic and public benefits for the City and wider London. We are looking forward to working with development manager Stanhope, Eric Parry Architects, and the wider project team, we as progress the delivery of this new landmark destination for London and the UK.”
David Camp, CEO of Stanhope, added: “We welcome the committee’s decision to approve the revised proposals at 1 Undershaft, which will deliver almost 13% of the office space required in the City of London to 2040. We are proud of the significant contribution these plans will make to the City as a world-leading destination, including through delivering one of the highest amounts of commercial floorspace of any building in London. With our track record of delivering some of London’s most notable buildings, we’re hugely excited as we move into the next phase of redevelopment.”
Eric Parry, principal and founder of Eric Parry Architects, said: “Tall buildings can generate huge amounts of value in our cities. 1 Undershaft is a generous building with the aspirations to be a next generation classic of its kind, both for the public and occupants. A strong and compelling civic quality is woven throughout the design, defining and setting it apart as the cluster’s totemic centrepiece.
“The building is modelled to provide a series of urban horizons; street level, elevated public garden, amenity floors, and the London Museum classrooms and viewing gallery at the apex of the building. Our redesign of the lower levels has improved both the public realm and engagement on three active frontages, making the base of the building more animated and attractive. We’re grateful that the City of London Corporation’s planners and policymakers have worked with us to realise this significant project, which will support the City’s ambitions in the capital.”
Shravan Joshi, chairman of the City of London Corporation’s planning and transportation committee, added: “1 Undershaft is a truly remarkable building that will not only help to deliver on the demands for economic growth, through the high-quality office space it offers, but also contribute to the City’s growing cultural offer and tourist appeal. As another, much needed office development gets approved in the City of London, it speaks to the confidence that global investors have in the London realestate market and the UK economy more widely.
“I’m particularly pleased that we will be able to work with the London Museum to open the uppermost floors of 1 Undershaft to schoolchildren and local communities, a classroom in the sky, developing another inclusive, unique visitor destination that makes the Square Mile the best place to live, work, play and invest.”
The 1 Undershaft project team also includes WSP, SLA, Aecom, DP9 and Kanda Consulting.