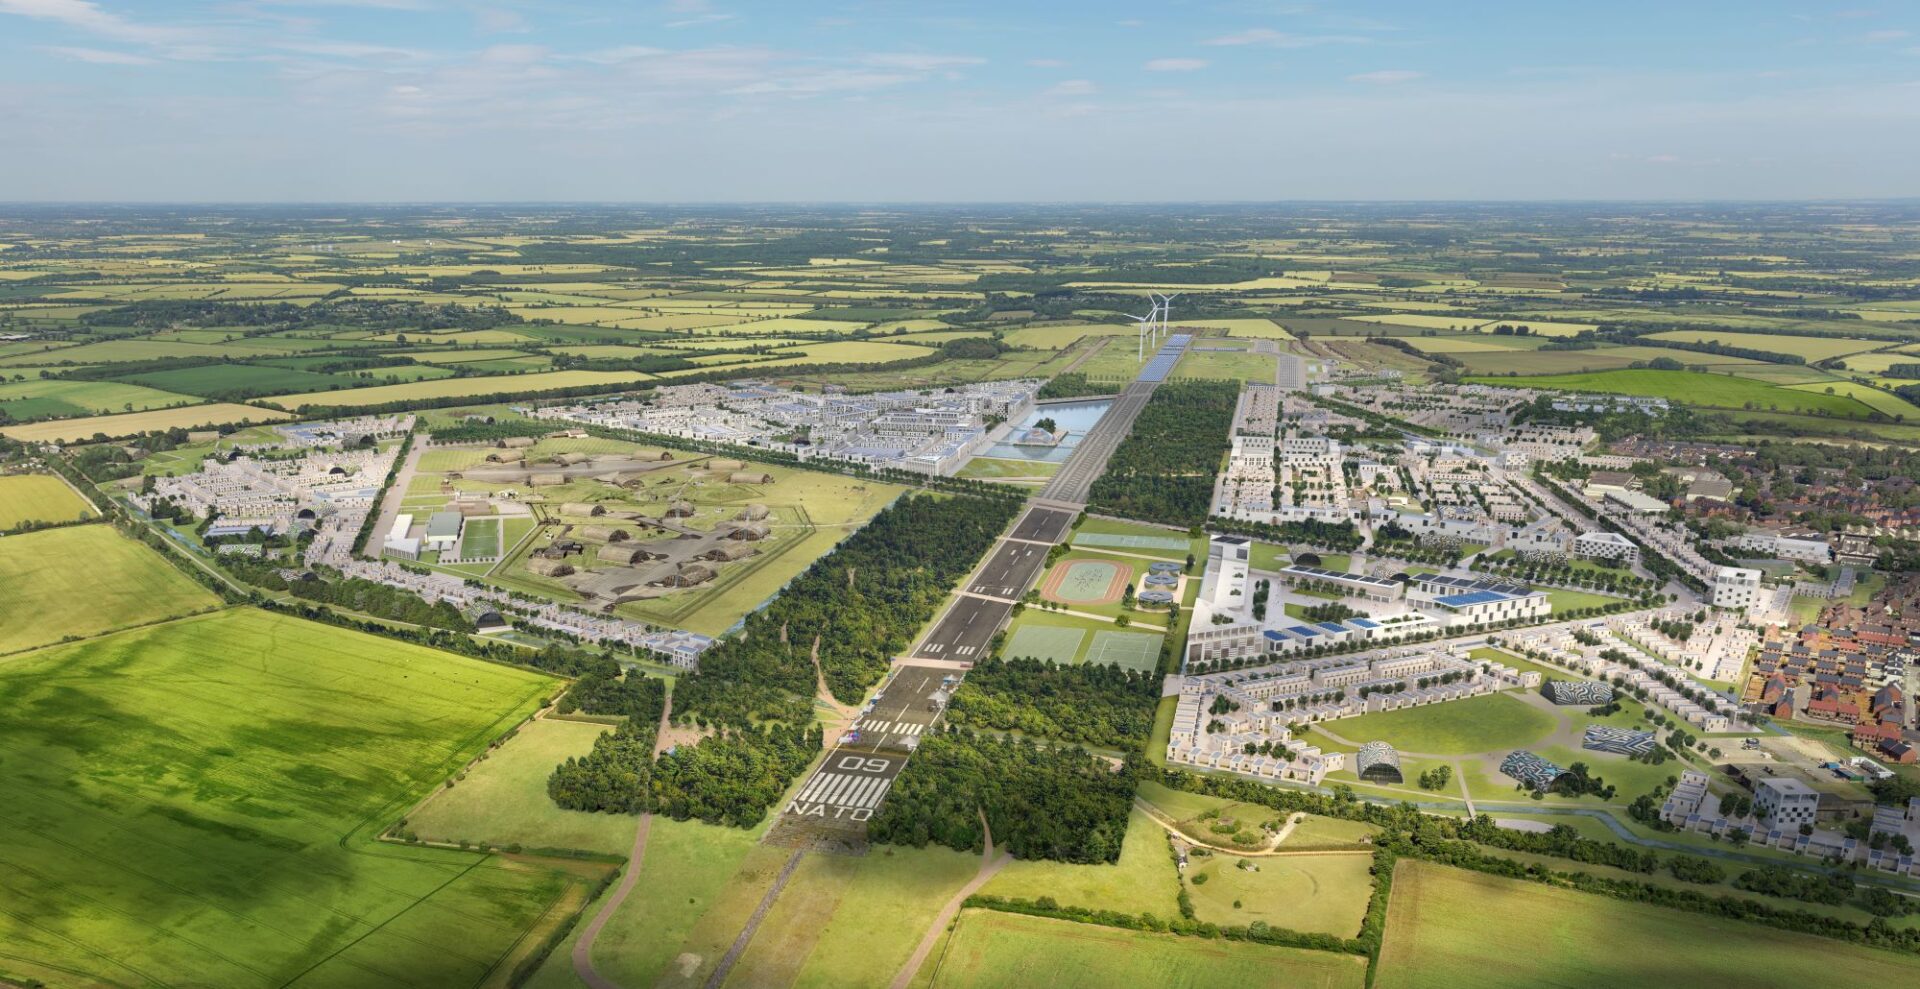
Dorchester Living has submitted an outline planning application for the next phase of development at Heyford Park in Oxfordshire.
The company intends to create a self-sufficient, sustainable settlement offering up to 9,000 homes – 2,700 of which will be affordable – alongside 900 assisted living units and 180 homes for key workers.
These homes will be supported by new schools, community facilities, employment space and extensive green infrastructure.
More than 1,200 homes have been delivered to date at the former RAF Upper Heyford airbase, together with a school, supermarket, pharmacy, hotel, barbers, restaurant and a commercial cluster.
The masterplan has been developed by Proctor & Matthews Architects and Landscape Architect Kim Wilkie with sustainable movement strategies from Mode Transport Consultants.
Paul Silver, CEO of Dorchester Living, said: “This is a pivotal moment in the evolution of Heyford Park. The masterplan we’ve submitted is the result of years of careful thinking and extensive collaboration with a variety of different groups including Heyford Park Parish, Great Western Rail, Heyford Park Schools and the wider local community. This is underpinned by our genuine belief that growth can be delivered in a way that’s community-led and environmentally conscious.
“Our goal is to deliver something exceptional and exemplar for Oxfordshire, and a national blueprint for how towns can and should be delivered in the UK, a place that not only provides homes and jobs but supports a way of life that is healthier, greener and genuinely future proof. From green energy and biodiversity to education, care and connectivity, we’re laying the foundations for a community that will thrive for generations to come.”
Stephen Proctor, co-founder of Proctor & Matthews Architects, added: “Heyford Park presents a rare opportunity to rethink how large-scale development can respond to the social, environmental and economic challenges of our time. Our masterplan is built around a series of distinct neighbourhoods, each shaped by the site’s unique history and landscape. These new places will be connected by green corridors, walkable streets and shared public spaces – creating a sense of identity, belonging and long-term sustainability from the outset.
“Central to the masterplan design is the innovative reuse and integration of existing airfield infrastructure and historic structures. This approach will create a distinct urban landscape that reflects the site’s rich heritage.”