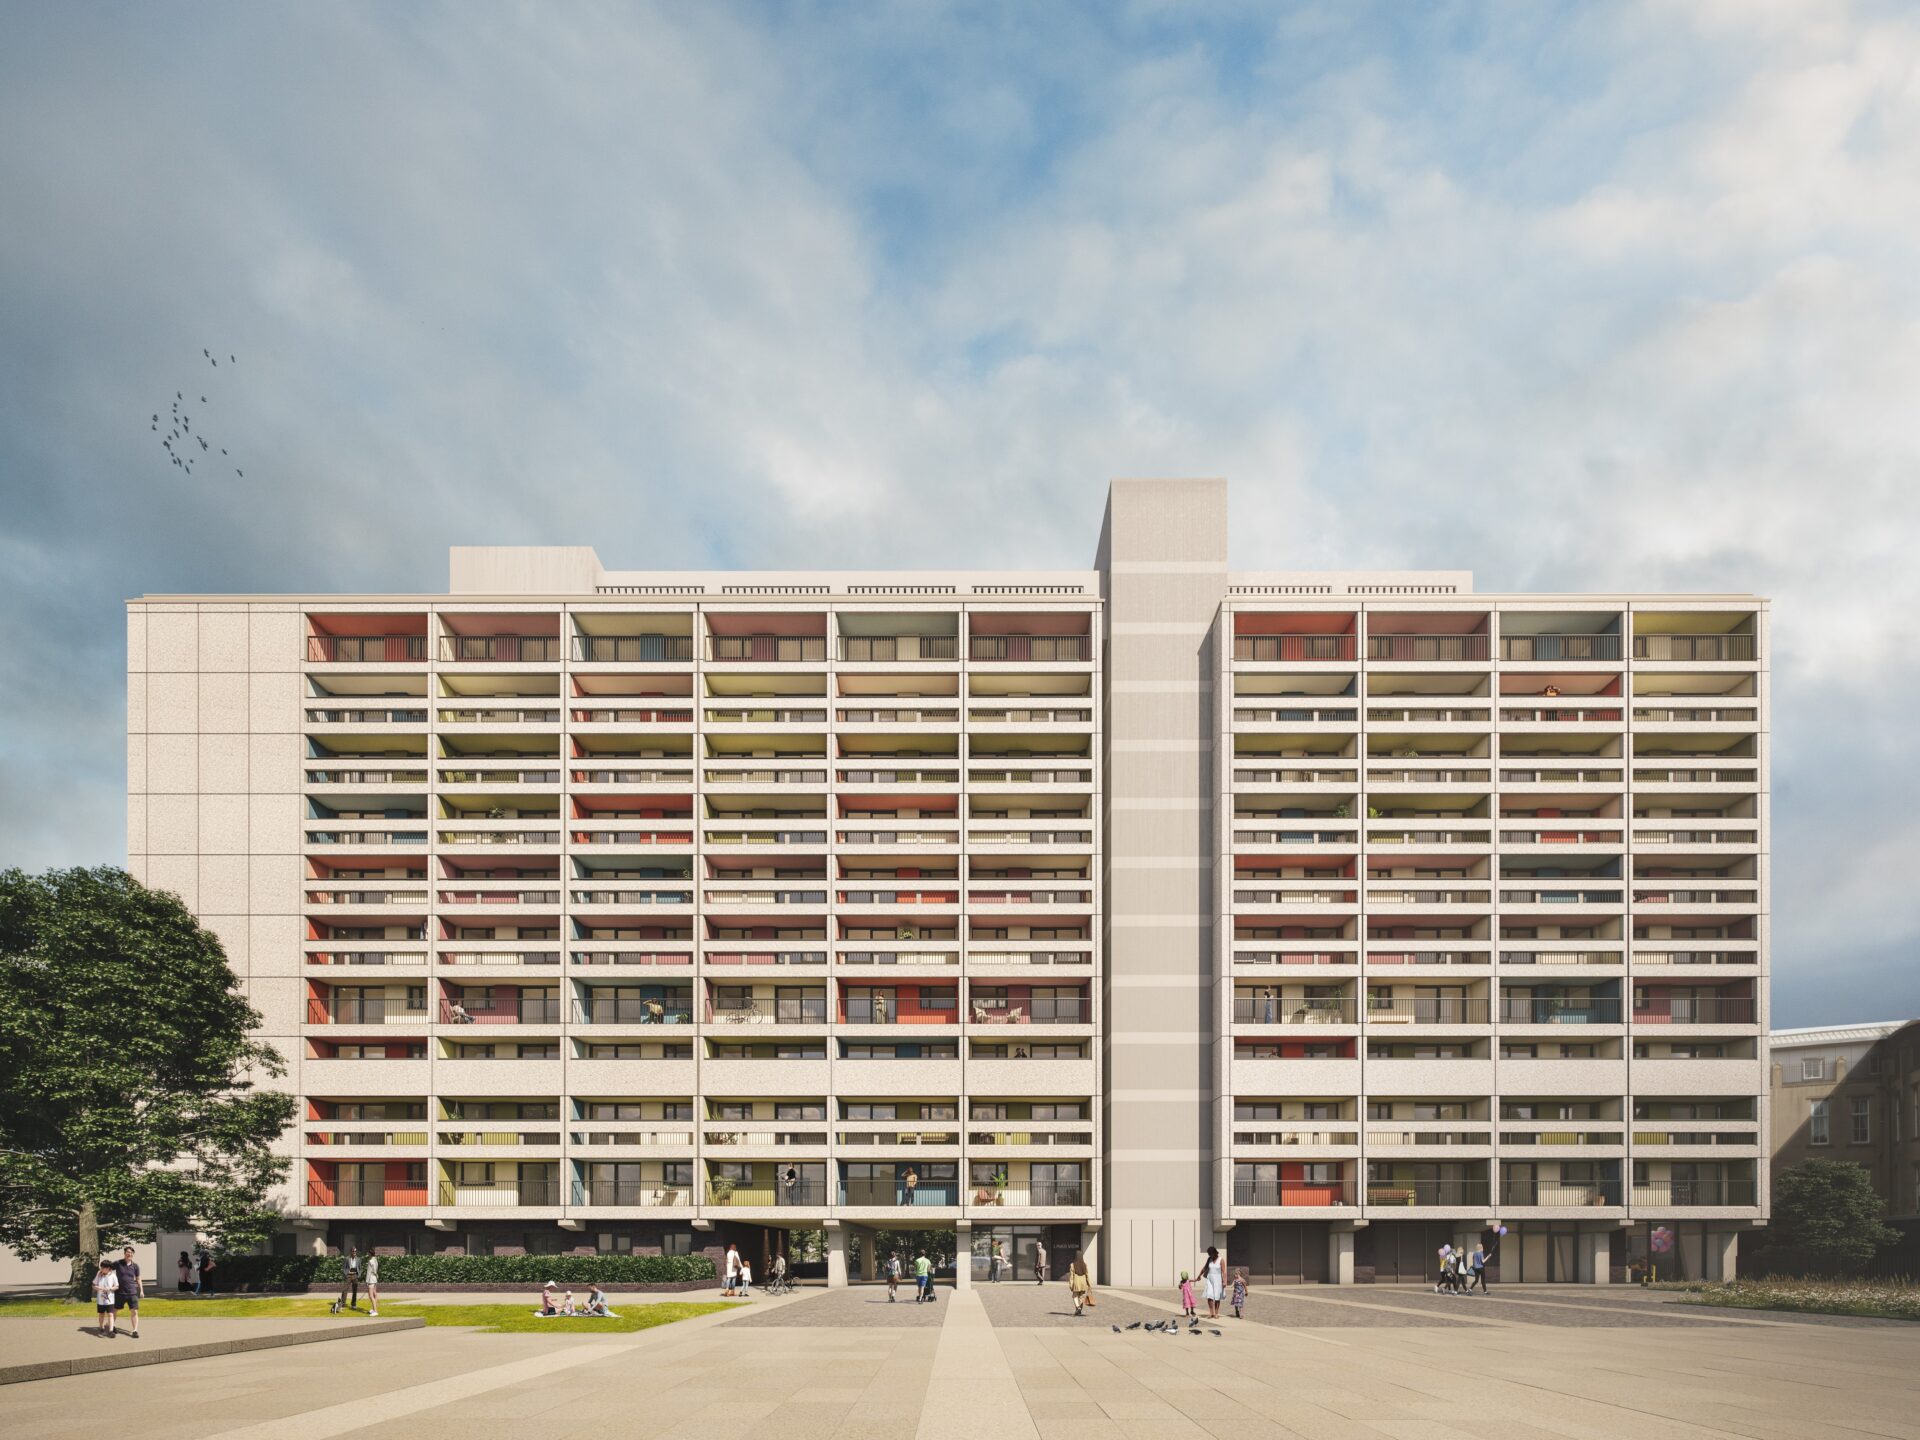
City of Edinburgh Council has secured planing consent for the retrofit of Cables Wynd House and Linksview House.
Built in the 1960s, the iconic brutalist structures provide 310 homes, the majority of which are owned by the council and let for social rent.
The retrofit project will deliver substantial upgrades to both the existing building fabric and mechanical systems and alongside this, the council has identified the opportunity to deliver wider improvements that will bring the buildings in line with modern new-build standards.
Lezley Marion Cameron, housing, homelessness and fair work convener at City of Edinburgh Council, said: “I am delighted that the necessary planning consent for our plans to upgrade Cables Wynd House and Linksview House to provide safe, energy efficient and high-quality homes for residents there has been granted, enabling these long-awaited works to get underway, hopefully at pace.
“I am also grateful to residents for their proactive and positive engagement with us to shape the council’s £69m commitment to improving Cables Wynd and Linksview House – from campaigning for investment in their homes to participating in the consultation process and providing invaluable insight and input into our design proposals.”
Carl Baker, from Collective Architecture, which submitted the planning application on the council’s behalf, added: “We’re thrilled that our retrofit proposals for Cables Wynd House and Linksview House have been granted planning permission and listed building consent. These approvals represent a major milestone in the life of two of Edinburgh’s most iconic post-war housing developments, both Category A listed and celebrated for their bold architectural character and social significance.
“Our proposals reflect Collective Architecture’s distinctive approach to retrofit, which carefully balances ambitious improvements to energy performance with the sensitive conservation and celebration of these landmark buildings, situated at the heart of a conservation area. This success is the result of a truly collaborative effort across the project team, including the expertise of our in-house specialists at Collective Energy and Collective Conservation.
“We’re excited to move into the next phase of the project and look forward to transforming these historic flats into warm, safe, and resilient places to live, fit for today’s residents and generations to come.”
The project team includes Atkins Realis, Narro Associates, Blackwood Partnership, Urban Pioneers and Atelier Ten.