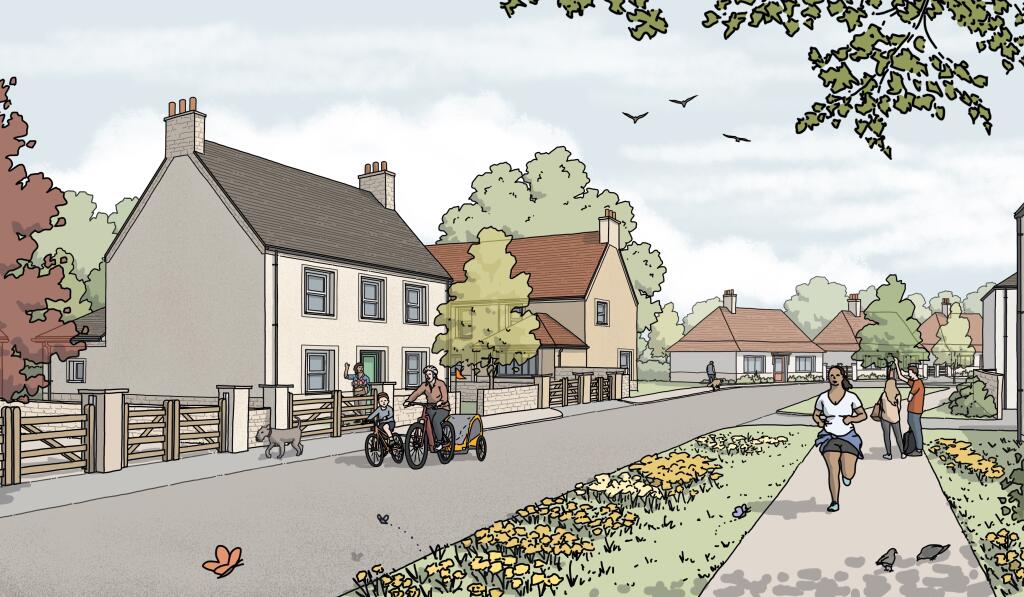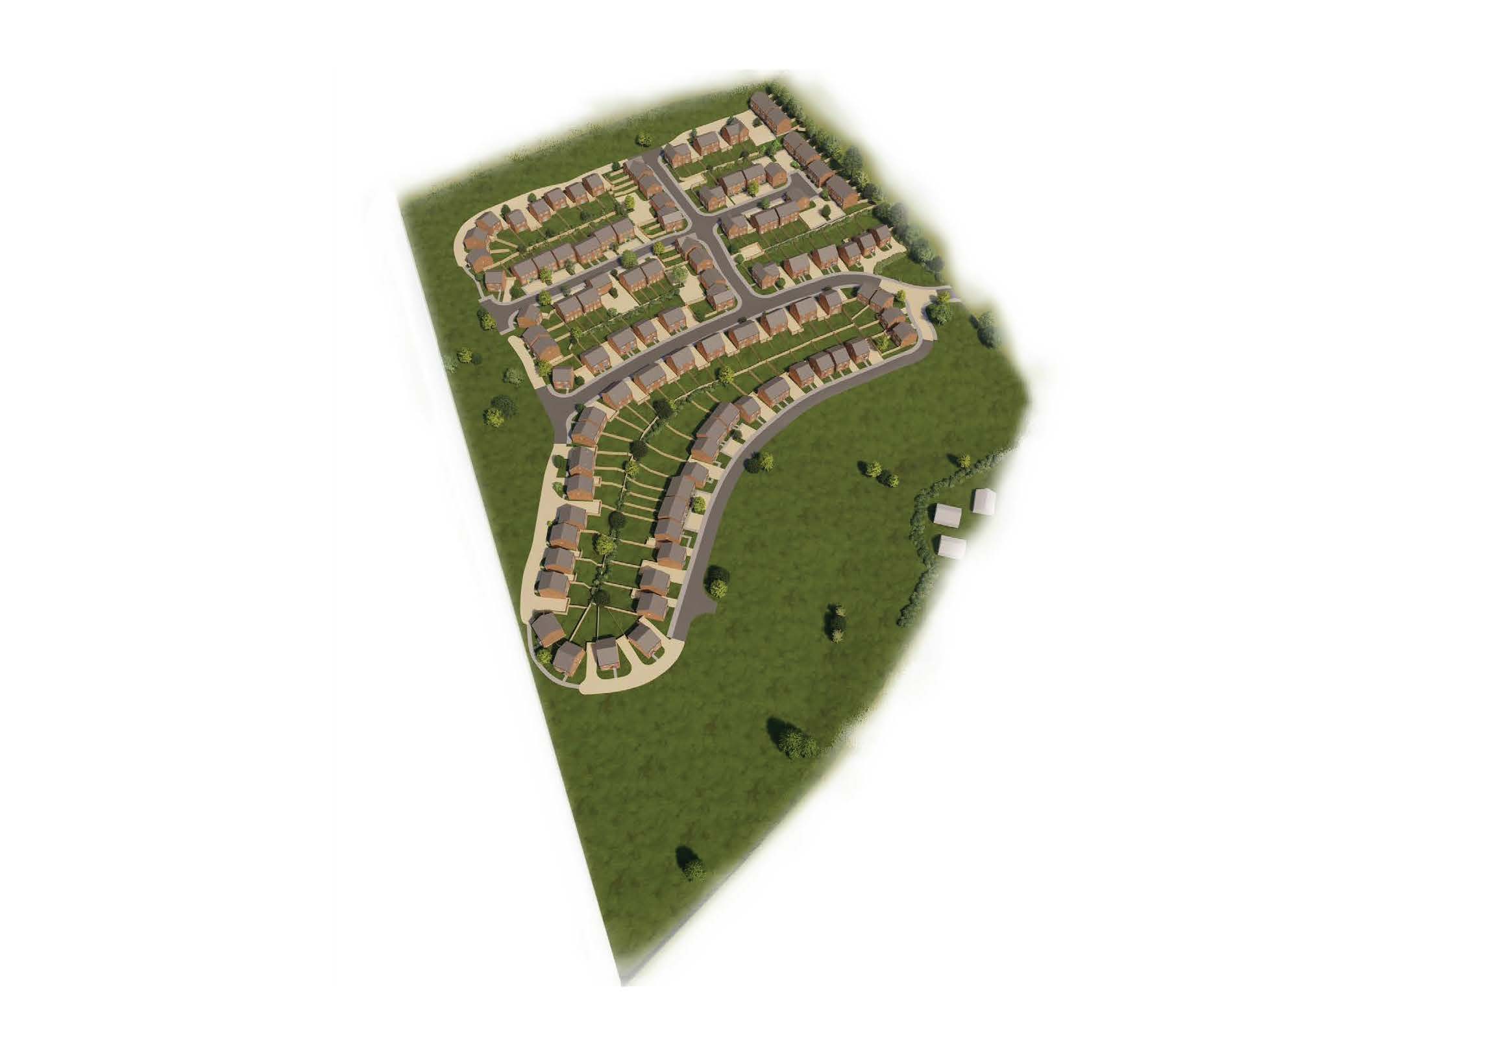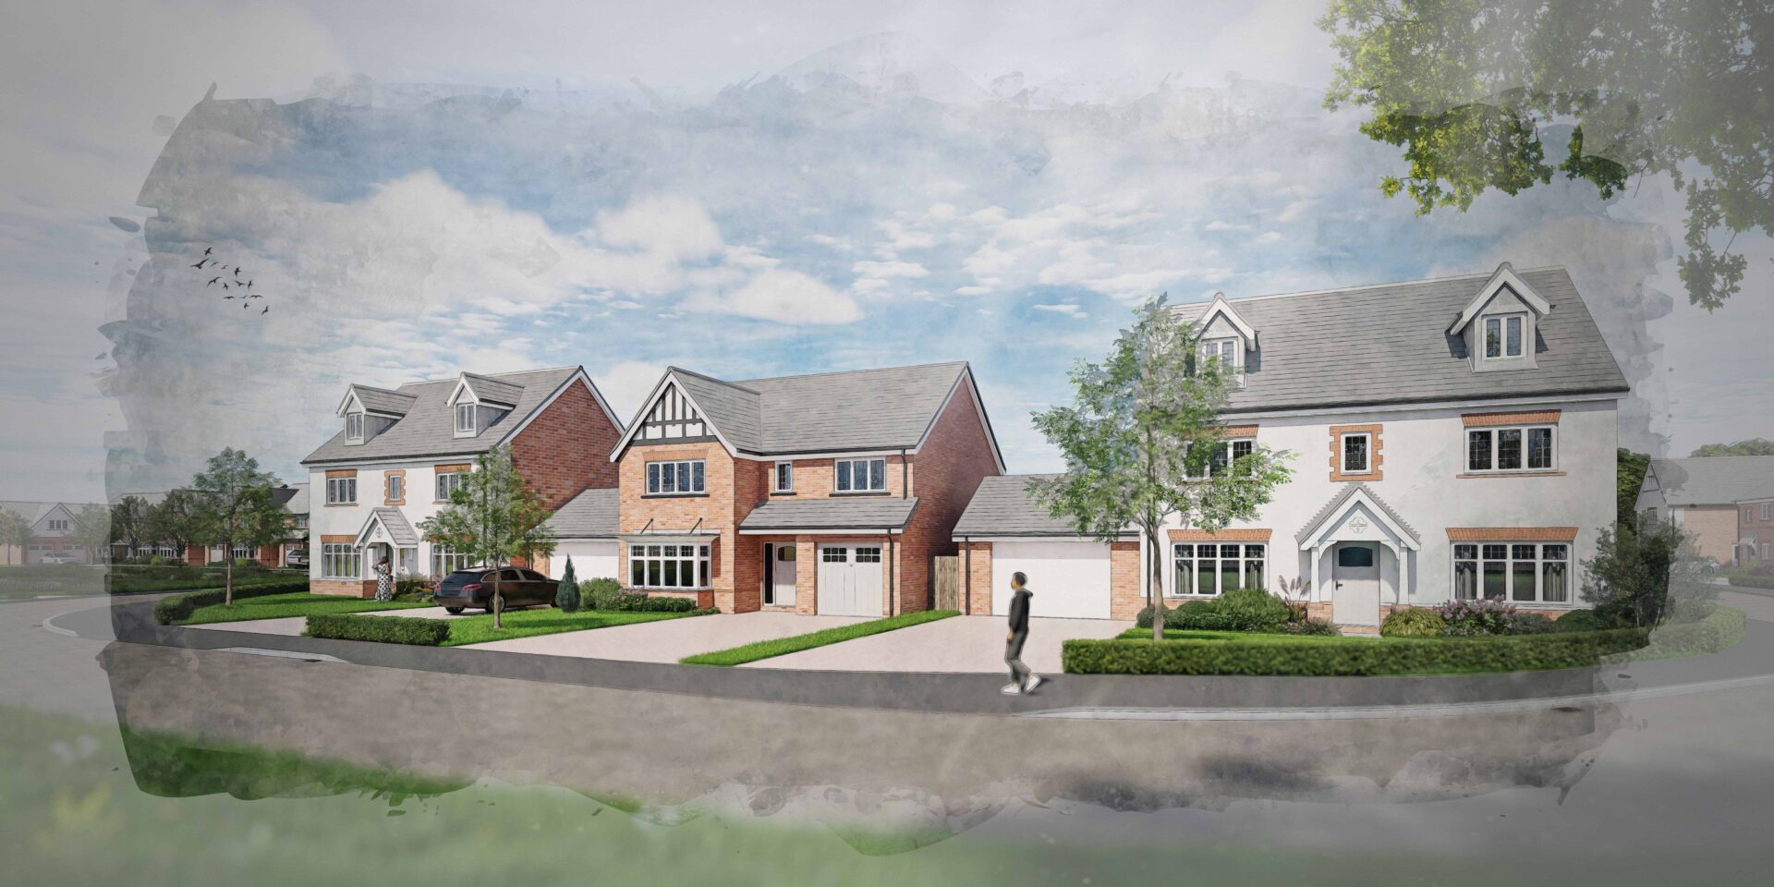
Cameron Homes has submitted plans for 40 family homes to be delivered on a five-acre site in the Worcestershire village of Honeybourne.
Designed by White Ridge Architecture, the scheme will comprise a range of one- to five-bedroom two-storey houses and bungalows, with 16 of the homes allocated as affordable across a range of tenures.
John Hickman, group land director for Tara Group and Cameron Homes, said: “This reserved matters planning application sets out our plans to create a £14m traditionally styled development of two-storey houses and bungalows. Located on the edge of the settlement, the site is set to become a sustainable, distinctive and well-integrated neighbourhood that will make a positive contribution to Honeybourne’s growth and vitality.
“Honeybourne is such a highly desirable North Cotswolds village with so many scenic attractions within easy reach, so we’re excited to keep working with the council’s planning officers, elected members and all stakeholders as our development proposal progresses through the planning system. Subject to approval, future residents will be able to reap the benefits of a semi-rural lifestyle, while having shops, amenities and Honeybourne train station in easy walking distance.”