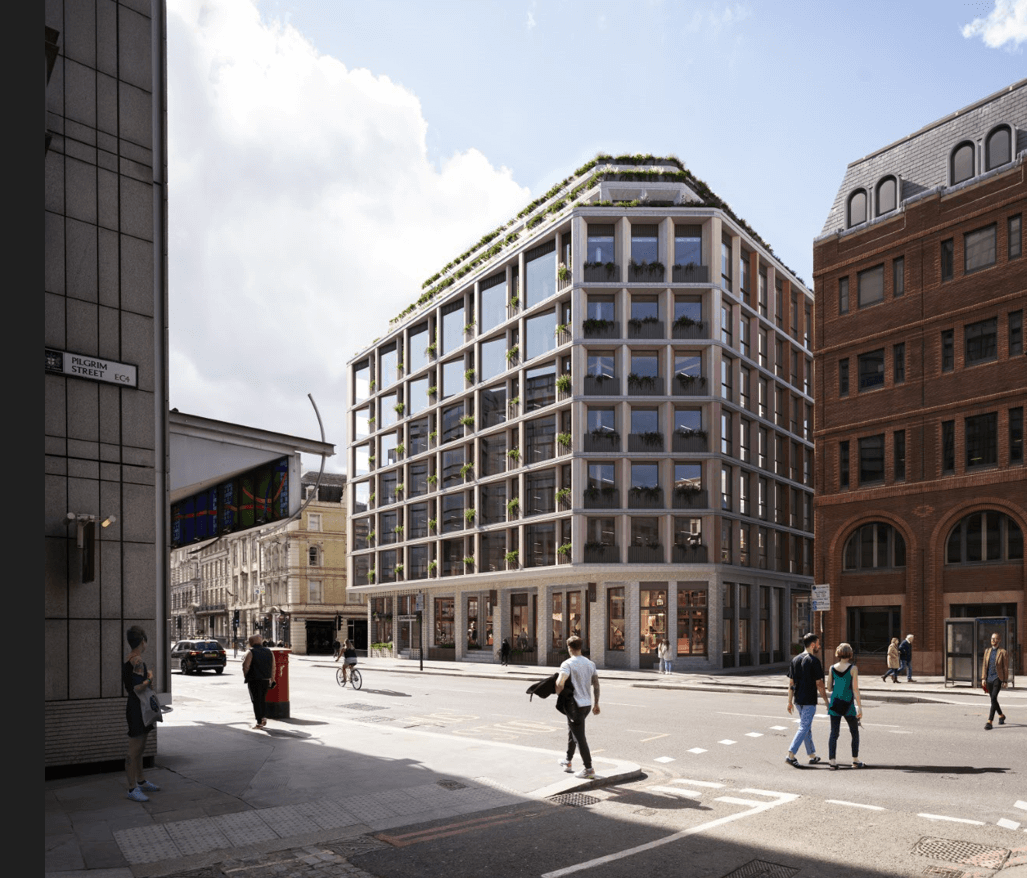
Brussels-headquartered developer Atenor has secured planning consent for its first UK project. The City of London’s sub-planning committee unanimously resolved to grant permission for Atenor’s proposed ‘deep retrofit’ of the 77,500 sq ft Fleet House office building, near Blackfriars station.
The project, designed by HOK, will see more than two thirds of the existing eight-storey structure retained, thus ensuring retention of the building’s existing embodied carbon. Atenor is targeting a minimum of BREEAM Excellent at Fleet House, with BREEAM Outstanding status subject to fit-out.
Proposed amenities include a new 1,300 sq ft juice bar/café, double-height office lobby with green wall and plentiful natural light, and a 4,000 sq ft public house at ground-floor and part-basement level.
Eoin Conroy, country director UK for Atenor, said: “This is a major milestone for Atenor in the UK and highlights our ambition and focus to create beautiful places founded on sustainability and wellbeing. Our approved plans for Fleet House supersede a previously consented scheme that would have seen the existing building completely demolished and a new one built from scratch.
“Instead, 72% of the building’s existing structure will now be retained, emphasising our belief that the adoption of sustainable practices at the design and construction phases is both the right thing to do and will make this building more appealing to future occupiers. We look forward to bringing forward further London opportunities in the near future.”
David Weatherhead, HOK design principal, added: “HOK is delighted that Fleet House has been granted planning approval. The design provides a vast array of public benefits, including a new pedestrian passageway linking Bridewell Place and Bride Lane, along with active and inclusive ground floor uses, including a public house. We have designed a modern, vibrant and sustainable place of work, embedding WELL principles and incorporating nature at every floor. We look forward to this exciting project being realised.”