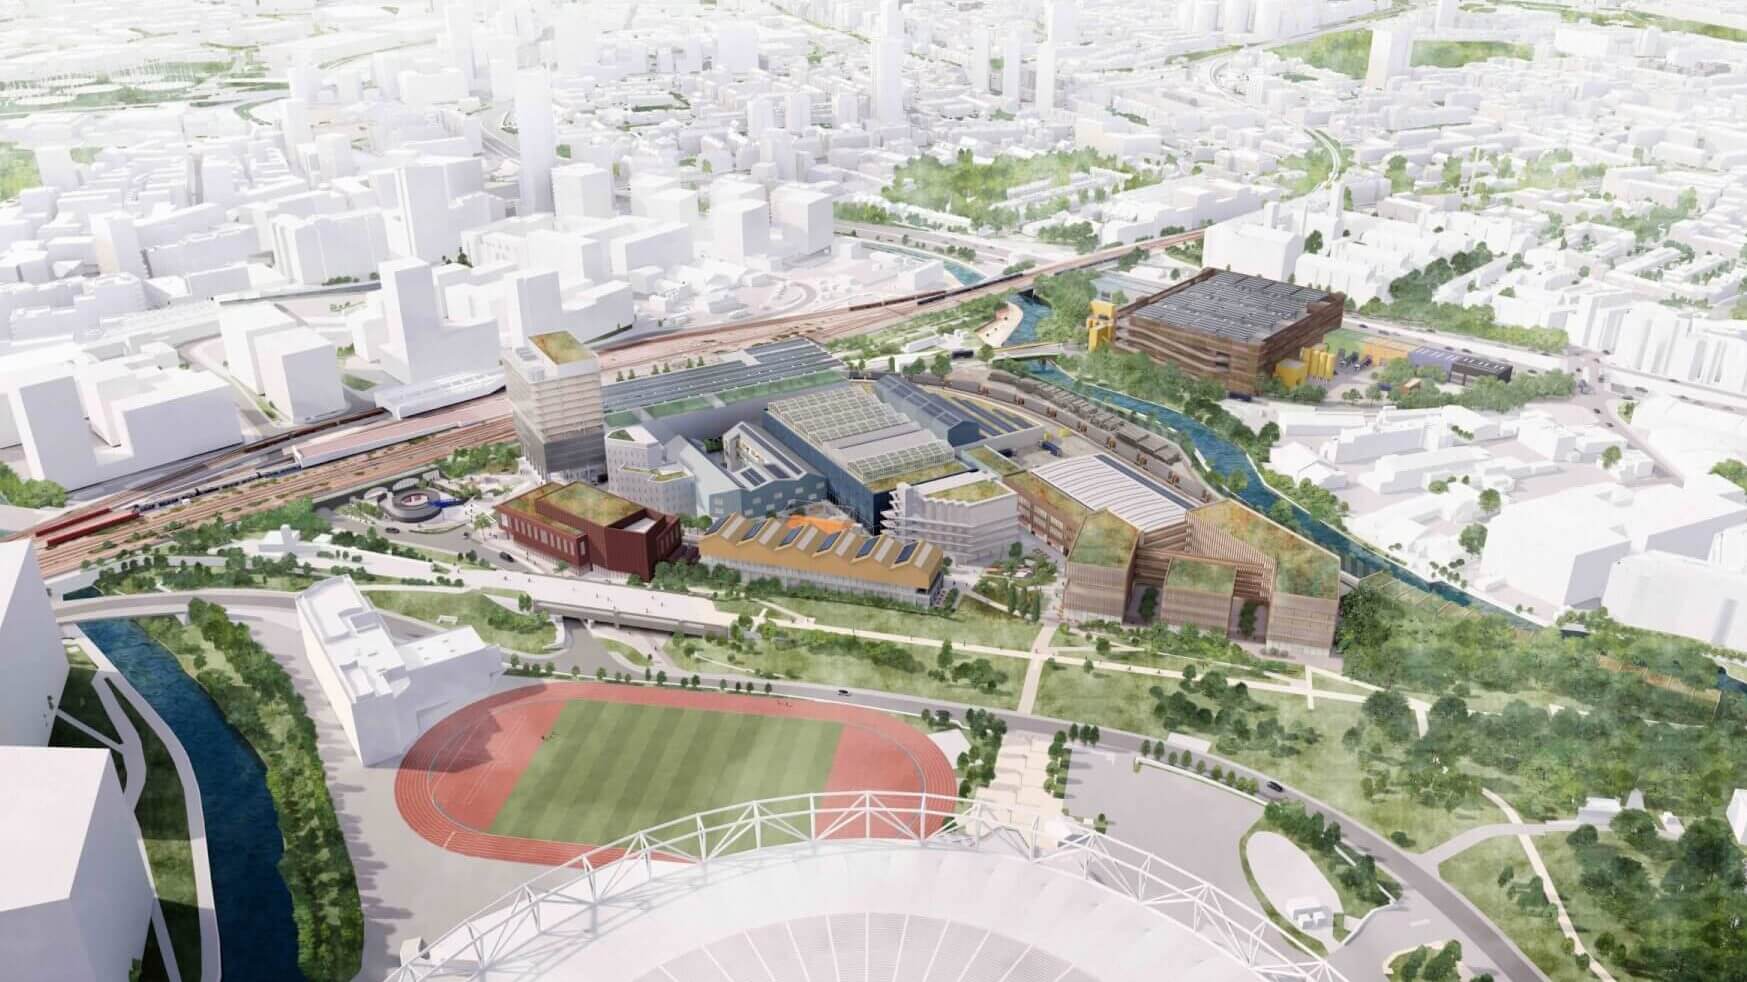
Network Rail Property has submitted an outline masterplan for a rail freight logistics hub on 30 acres of brownfield land at Bow Goods Yard in East London.
The masterplan for the site comprises up to 190,000 sq m of floor space, including 39,000 sq m of heavy and light industrial space, with the flexibility to deliver up to 32,000 sq m of destination leisure supported by up to 3,000 sq m of F&B and 5,000 sq m of sports pitches. The masterplan also includes a series of green open spaces around the site.
Robin Dobson, group property director at Network Rail, said: “This masterplan takes an ambitious approach to unlocking a challenging site and putting infrastructure at its heart. By reimaging the land-use, we are creating a state-of-the-art freight, warehousing and logistics campus that is vital to London.
“The scheme supports a more sustainable capital with the new green spaces and leisure areas positively contributing to the local community now and for future generations. Being a better, more sustainable neighbour is a clear priority for us.”
The masterplanning team for Bow Goods Yard included Maccreanor Lavington Architects and Urbanists, UMC Architects, Architecture 00, East, WSP, make:good, Useful Projects, Montagu Evans and Currie and Brown.