Co-living developer and operator re:shape has unveiled plans for a new co-living scheme on a site in Ordsall, Salford.
The development on Worrall Street will deliver 413 new and affordable co-living homes, of which more than 80 homes will be provided at a 20% discount market rent.
On-site amenities will include dedicated areas for eating and socialising, with areas for leisure, dining and relaxing. The scheme will also feature a winter garden, pergola, gym spaces and a wellness suite.
Robbie Nightingale, re:shape’s head of delivery, said: “We’re excited to bring good quality, affordable homes to Salford that will prioritise local people and key workers. We know that the housing crisis is having a major impact on people from all backgrounds and these homes, on the bank of the River Irwell, will provide an alternative housing choice and be a catalyst for the area’s regeneration, while also giving people a home they are truly proud of.
“The site is a short walk from Manchester city centre and MediaCityUK, and will have a high level of amenity within the building in response to a rise in home working. It will be ideal for younger professionals that are really being squeezed right now as a result of the on-going cost of living crisis.”
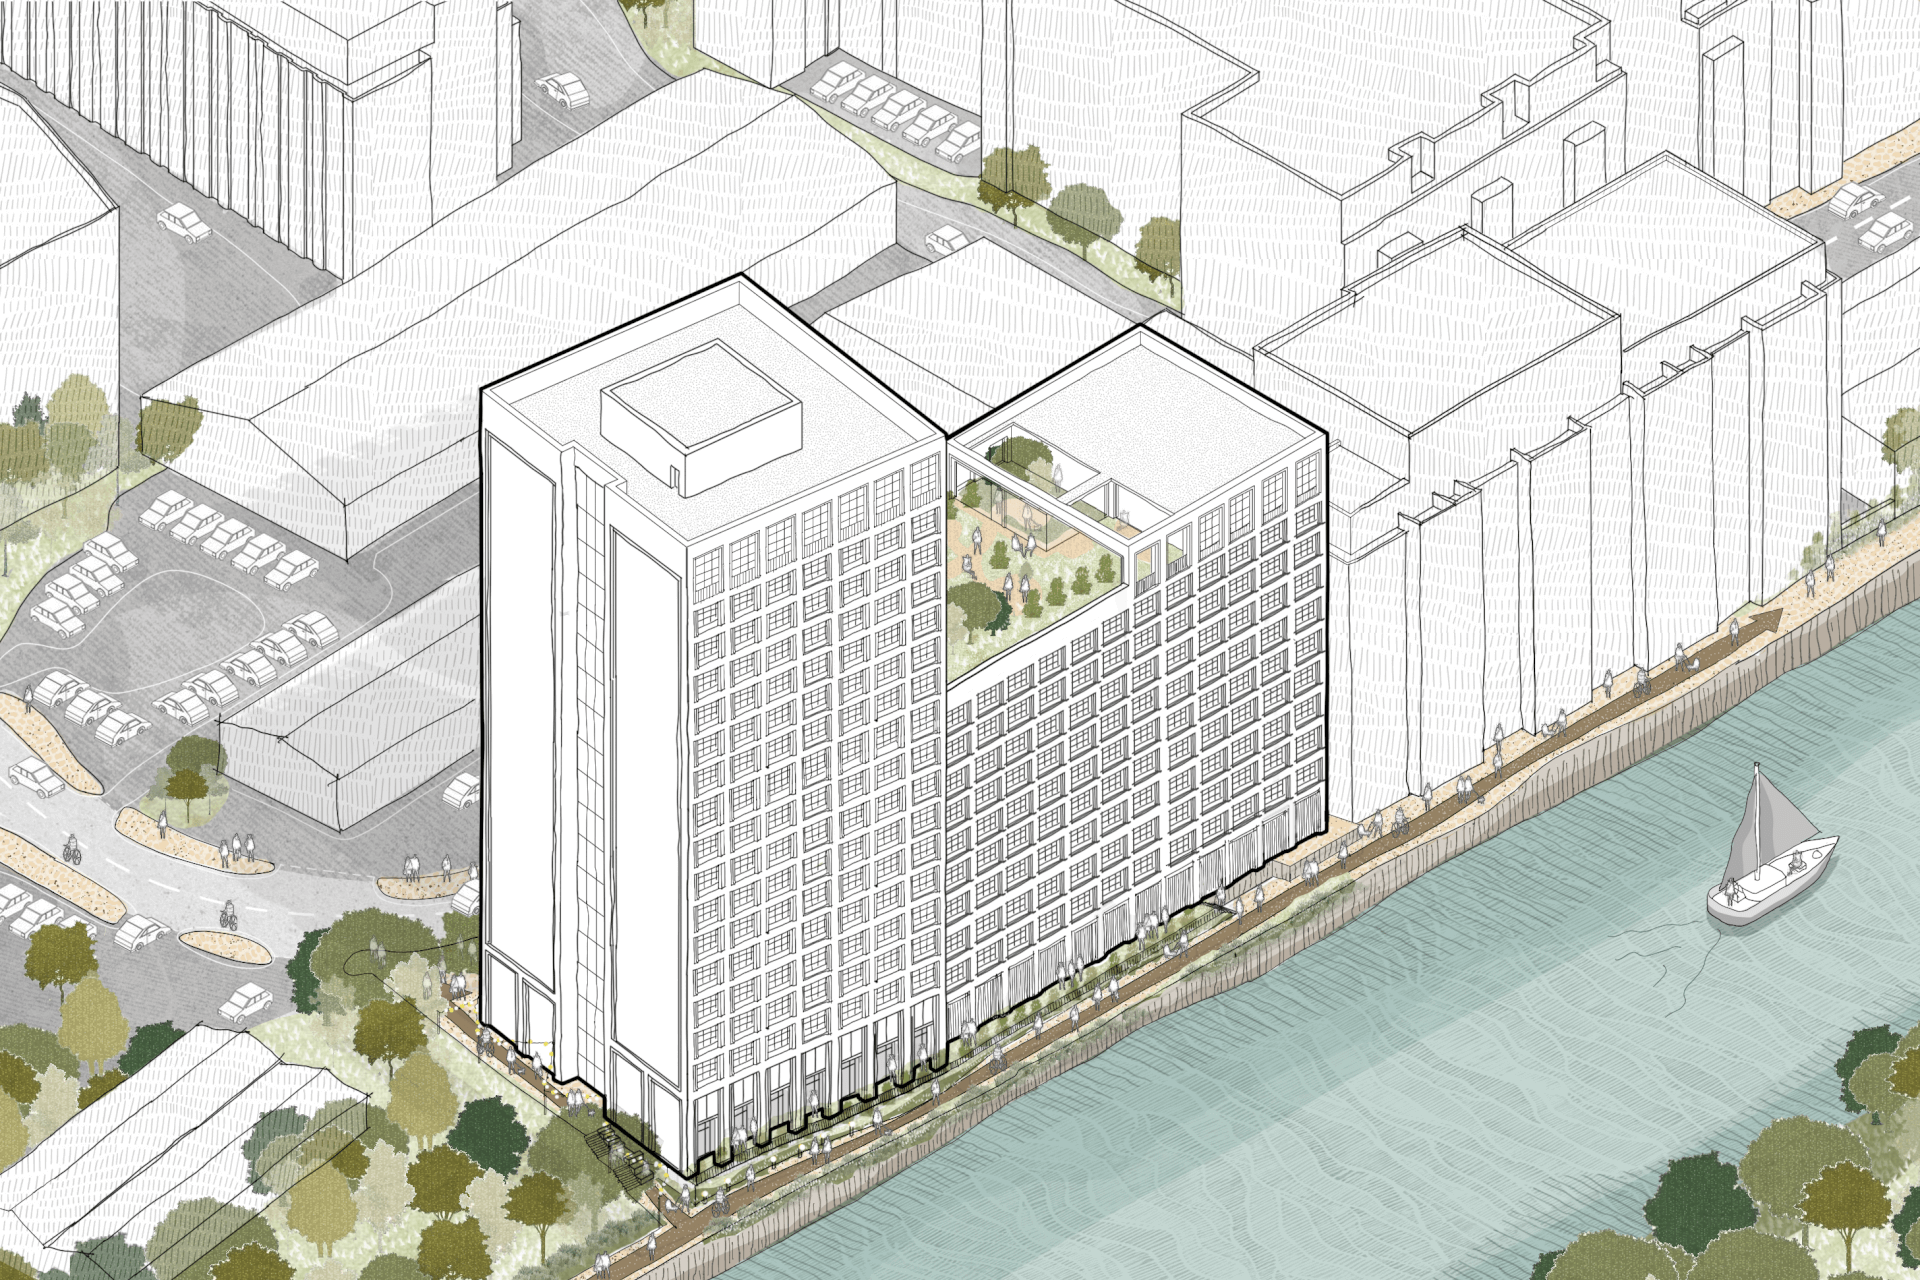
Ben Tabiner, from Buttress Architects, designer of the scheme, added: “We are looking forward to engaging with the community and stakeholders on our designs for 10 Worrall Street. Central to our approach is the opening of a new public access to the River Irwell, ensuring that both local residents and visitors alike can enjoy this enhanced urban space and convenient access to the waterfront.
“This project stands out for its open design philosophy, offering accessible facilities and opportunities for the wider public to benefit from. Furthermore, our design pays homage to the site’s industrial heritage as a former dye works, with an aesthetic inspired by the distinctive corduroy fabric lines once produced here, a testament to our commitment to this former industrial site. Notably, the project features a striking roof terrace that promises panoramic views spanning the river and cityscape.”
The project team includes planning consultant Stantec and project consultant KS4, with Social advising on community engagement.