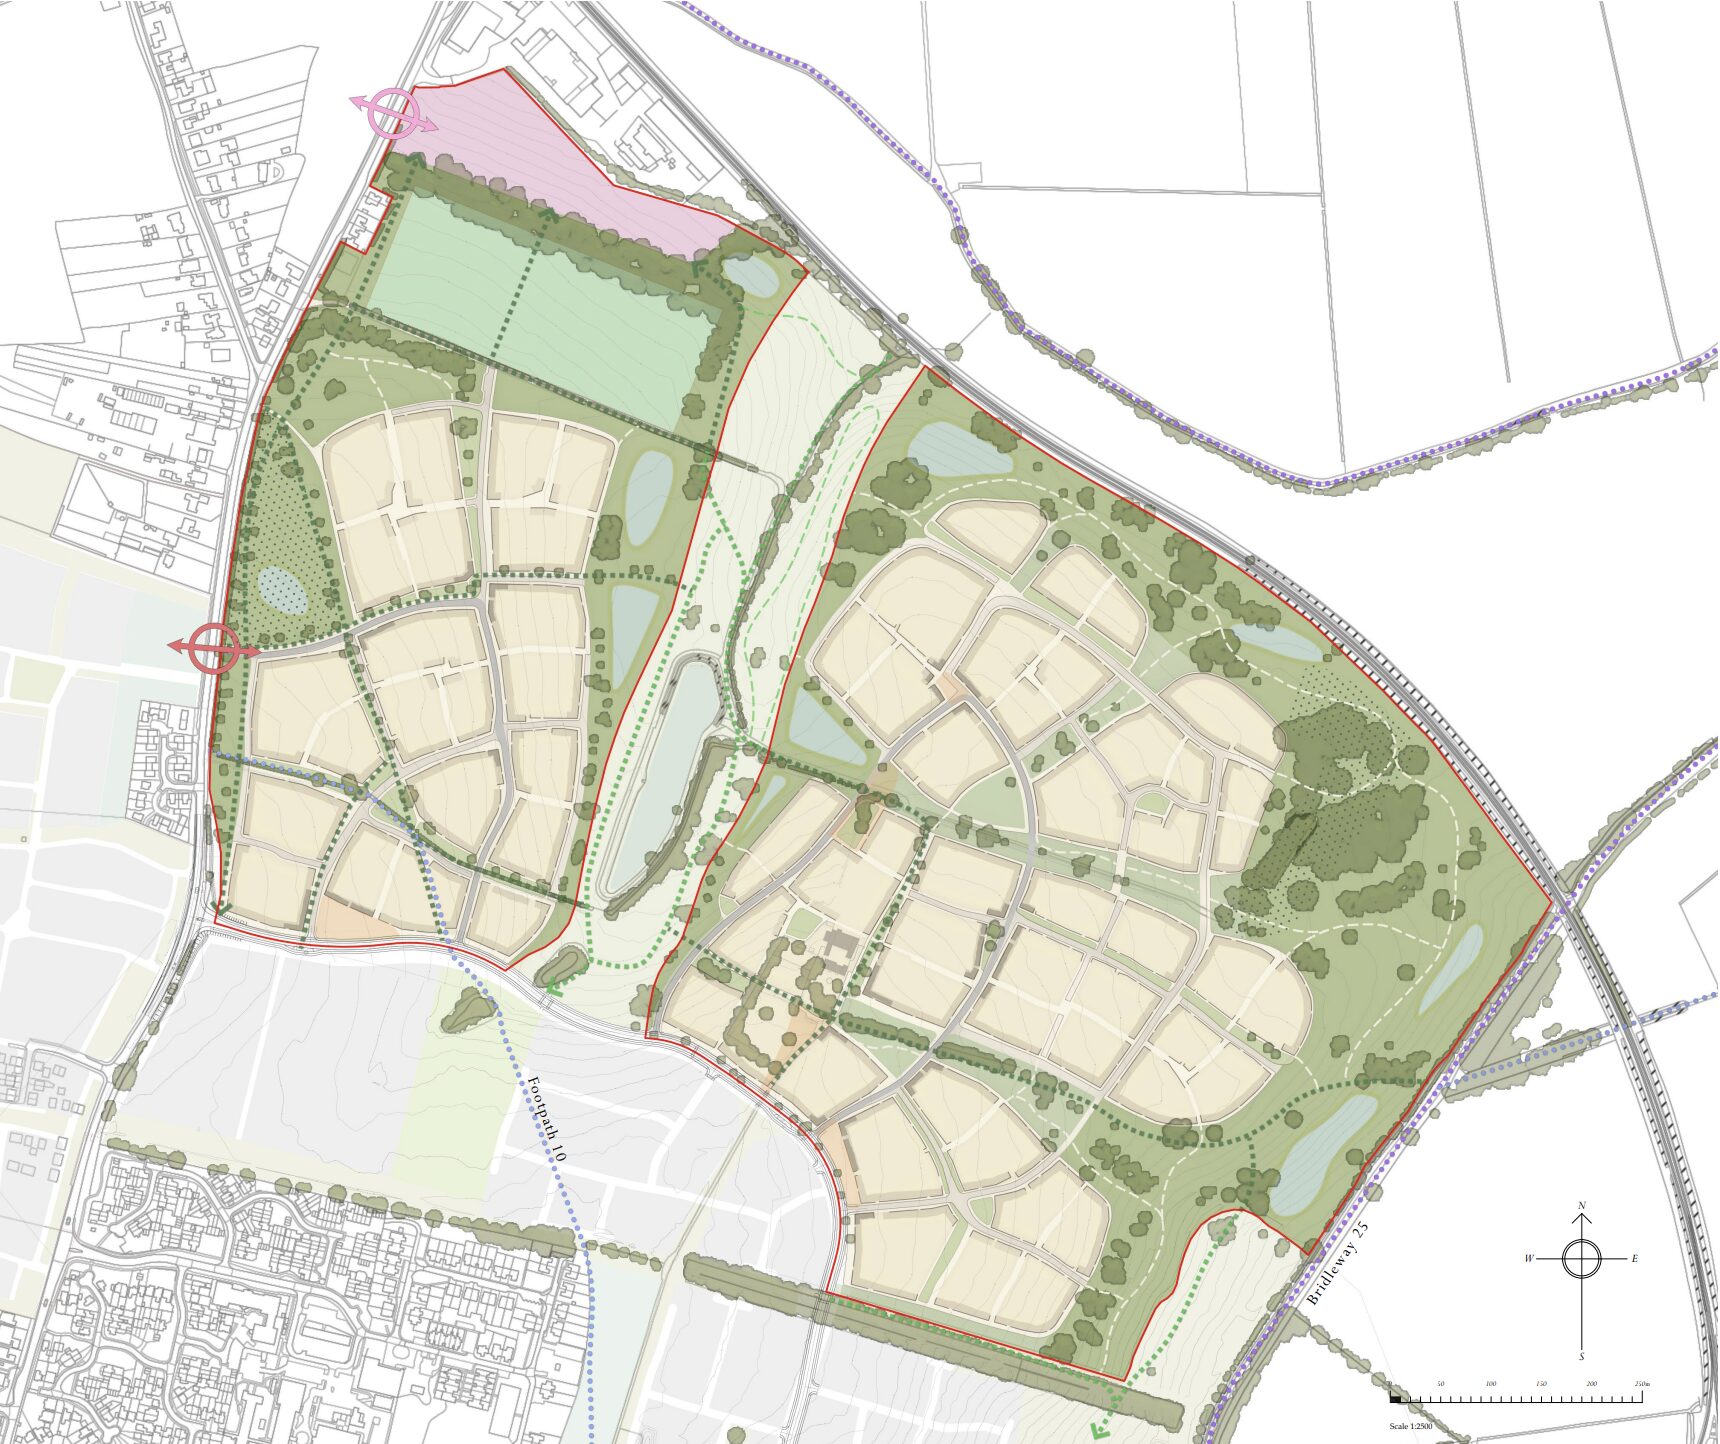
Davos Property Developments and Beetham Davos have submitted a planning application for a 28-storey residential tower as part of the first phase of their £1bn King Edward development in Liverpool.
Designed by scheme master planners Brock Carmichael, the tower will comprise 255 one- and two-bed apartments in addition to a residents’ lounge, gym and workspace. The top floor will provide two indoor lounges and a large outdoor space for barbecues and social gatherings.
The submission focuses on a plot that includes the former Bacchus Taverna at the junction of Waterloo Road and the now stopped-up Galton Street at the north-west boundary of the 7-acre development site, which sits adjacent to Liverpool’s Pier Head.
Chris Bolland, managing partner of Brock Carmichael, said: “This is a bold expression that sets the design tone for the development going forward. We’ll animate the ground floor on two frontages with leisure occupiers for the public to enjoy, and our entrance canopy offers a confident statement that will make the building a key marker on the route to Everton’s new stadium.”
He continued: “The council have been very pragmatic and recognise the wider impact of a genuine cluster of high-quality tall buildings, rising to as many as 60 storeys. The ambition was welcomed by the council’s leader at MIPIM and this is the first step in showing him that we will deliver on the site’s promise.”
Darren Muir of Pegasus Group, planning consultant for the development, said: “The client’s aim is to set the benchmark for residents’ amenity, with almost 50 sq ft of shared space per apartment. That’s almost double the current top figure in the city.”
He added: “The council’s inclusive design officer highlighted the fact that the proposal would ‘significantly exceed’ policy requirements regarding levels of accessibility. I’ve not seen that level of endorsement before.”