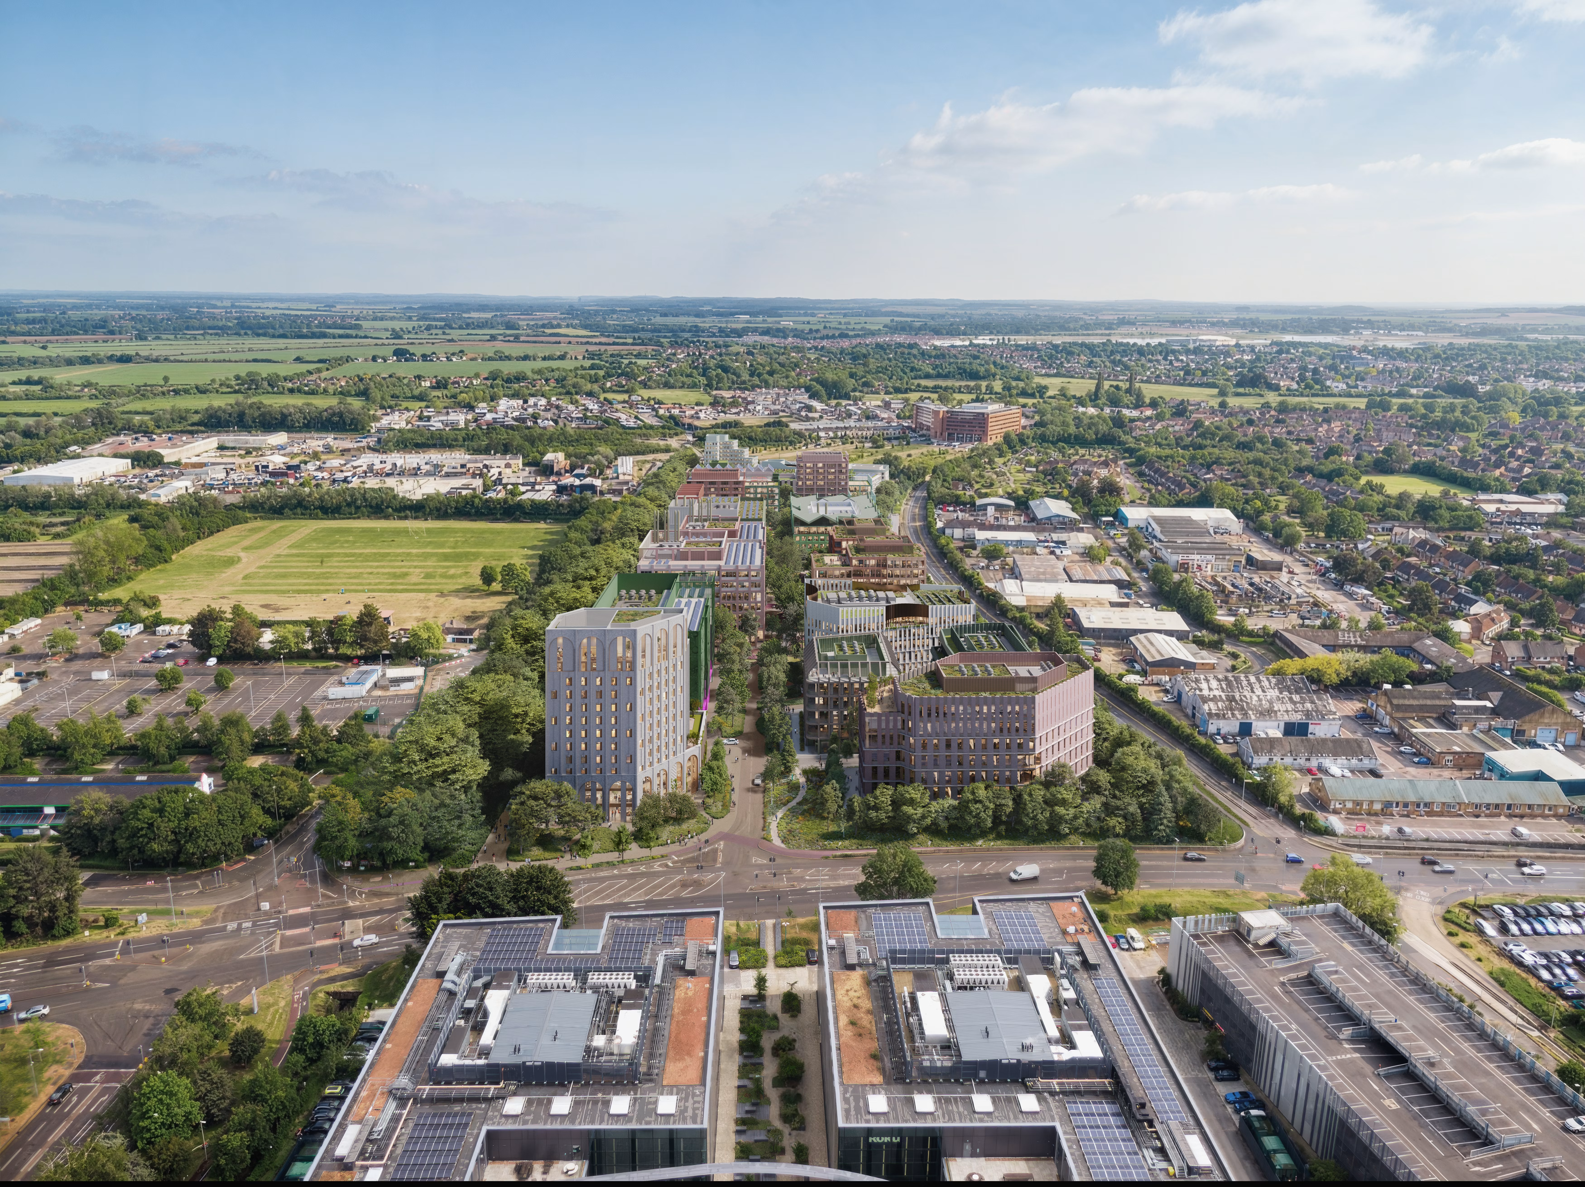
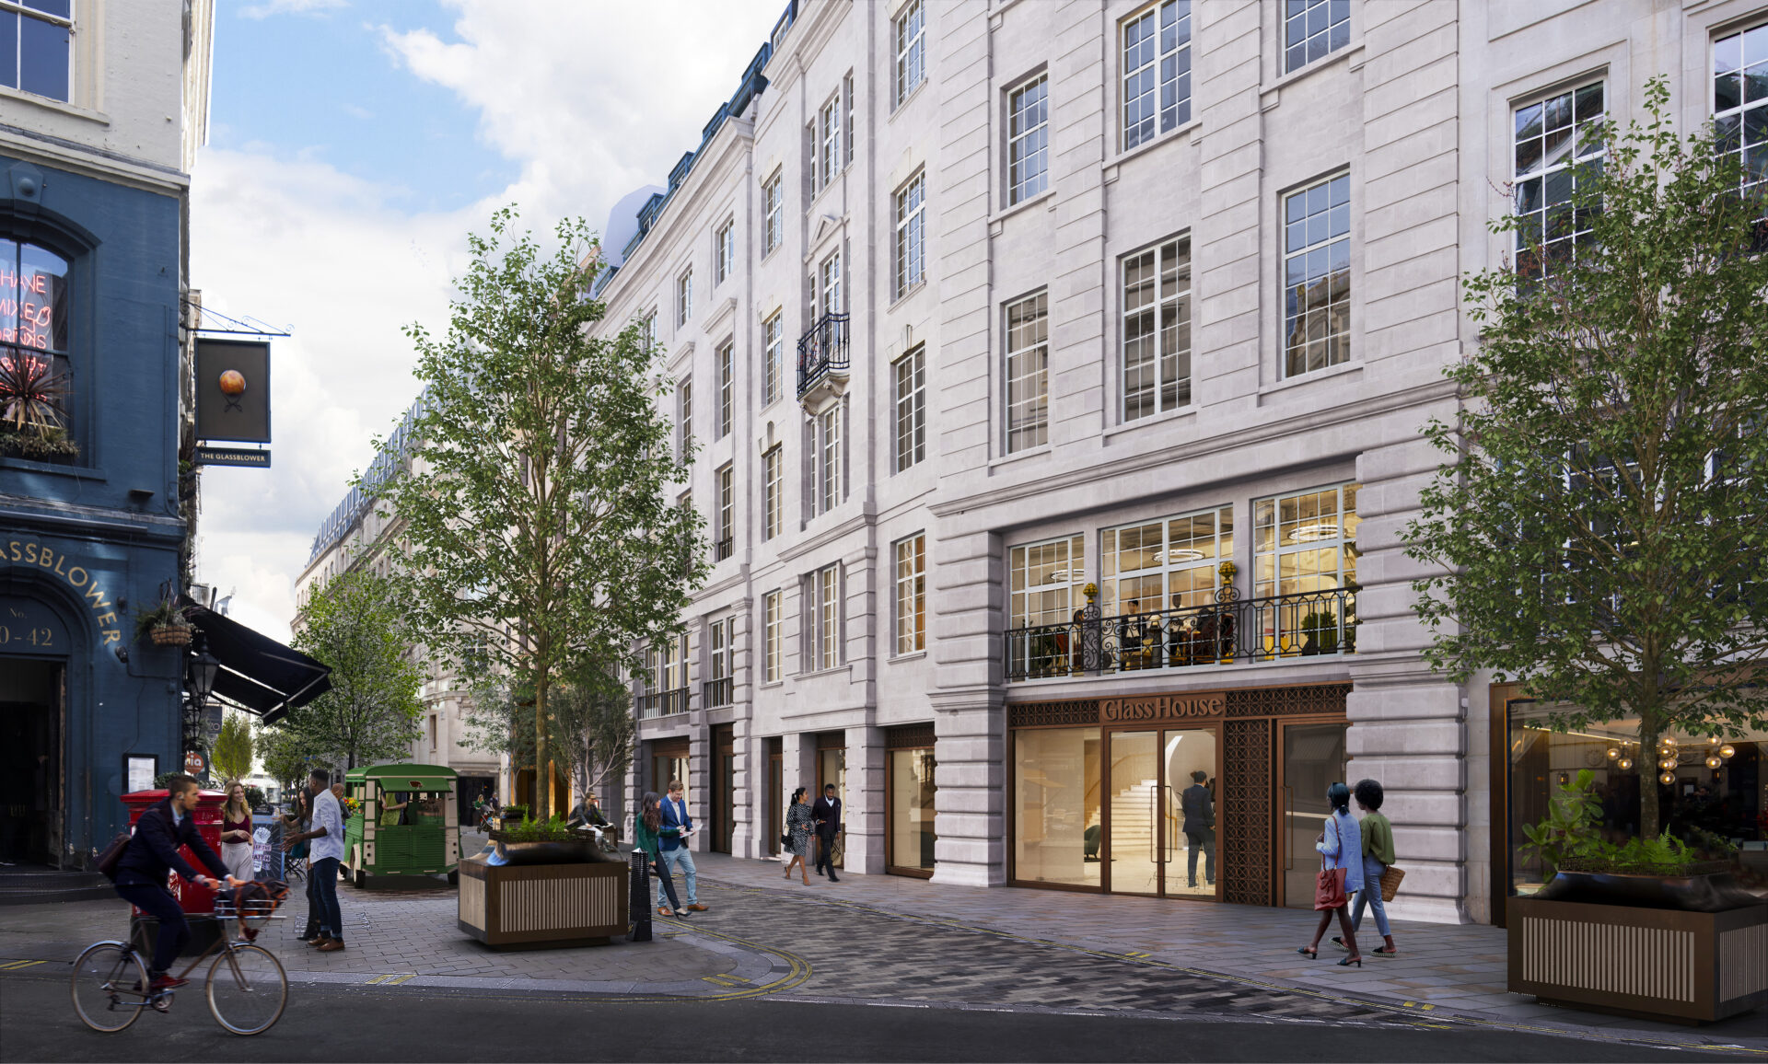
Peterson Group and Trilogy Real Estate have submitted plans to reinvent the historic six-acre Great Northern site, in Manchester.
The joint venture partners intend to renovate the Grade II* listed Great Northern Warehouse building and refurbish the Grade II listed Deansgate Terrace to create 150,000 sq ft of office space.
The 1990s cinema and car park building, which sit behind the warehouse, will be repurposed to create 746 apartments above reimagined pedestrianised retail streets to deliver a new mixed-use, heritage-led neighbourhood for Manchester.
Design team SimpsonHaugh and Planit-IE have also drawn up plans for the redesign of the public square in front of the historic warehouse as well as new pedestrian routes through the site, improving connectivity to the wider city centre and creating more spaces for ‘animation and greenery’.
Robert Wolstenholme, founder and CEO of Trilogy Real Estate, said: “Alongside our partners at Peterson, Trilogy put community, sustainability and local business at the heart of our schemes. We have already been delivering on this agenda at the Great Northern. Following positive community feedback, we are excited to have submitted plans that will create a green and flourishing mixed-use neighbourhood that remains authentic to its roots. We believe that this approach will provide a key differentiator as we continue to build a thriving working and residential community.”
Nick Owen, partner at SimpsonHaugh, said: “Our vision for the Great Northern is to create a thriving and sustainable new mixed-use city neighbourhood. At the heart of the proposals is the sensitive refurbishment and celebration of the site’s unique built heritage, the transformation and enhancement of the public realm, and the careful reconnection of the buildings and spaces to their surroundings. Our aim is to create a place for everyone to enjoy.”
Lindsay Humblet, director of landscape architecture at Planit, added: “Planit is committed to delivering new and improved public and residential green streets and spaces and our plans for Great Northern are a standout example of how landscape architecture will enrich the neighbourhood and its emerging community. Through extensive public consultation, the character of each of the spaces has been developed to reflect its context, function and users, delivering a unique sense of place that will be Mancunian to its core.”
Alistair Lambert, MEP and sustainability lead at WSP, said:“Delivering sustainable, high-quality environments for working and living is paramount and minimising energy consumption and carbon emissions over the lifecycle of the development has been a key driver. This commitment to sustainability runs throughout the design and is demonstrated by the accreditations which are being targeted across the scheme to achieve the highest standards of BREEAM and WELL ratings. This is a testament to the work of our project team that excel in their field to provide best in class spaces.”
The proposals for the site will be reviewed by Manchester City Council with a target committee date in early 2023.