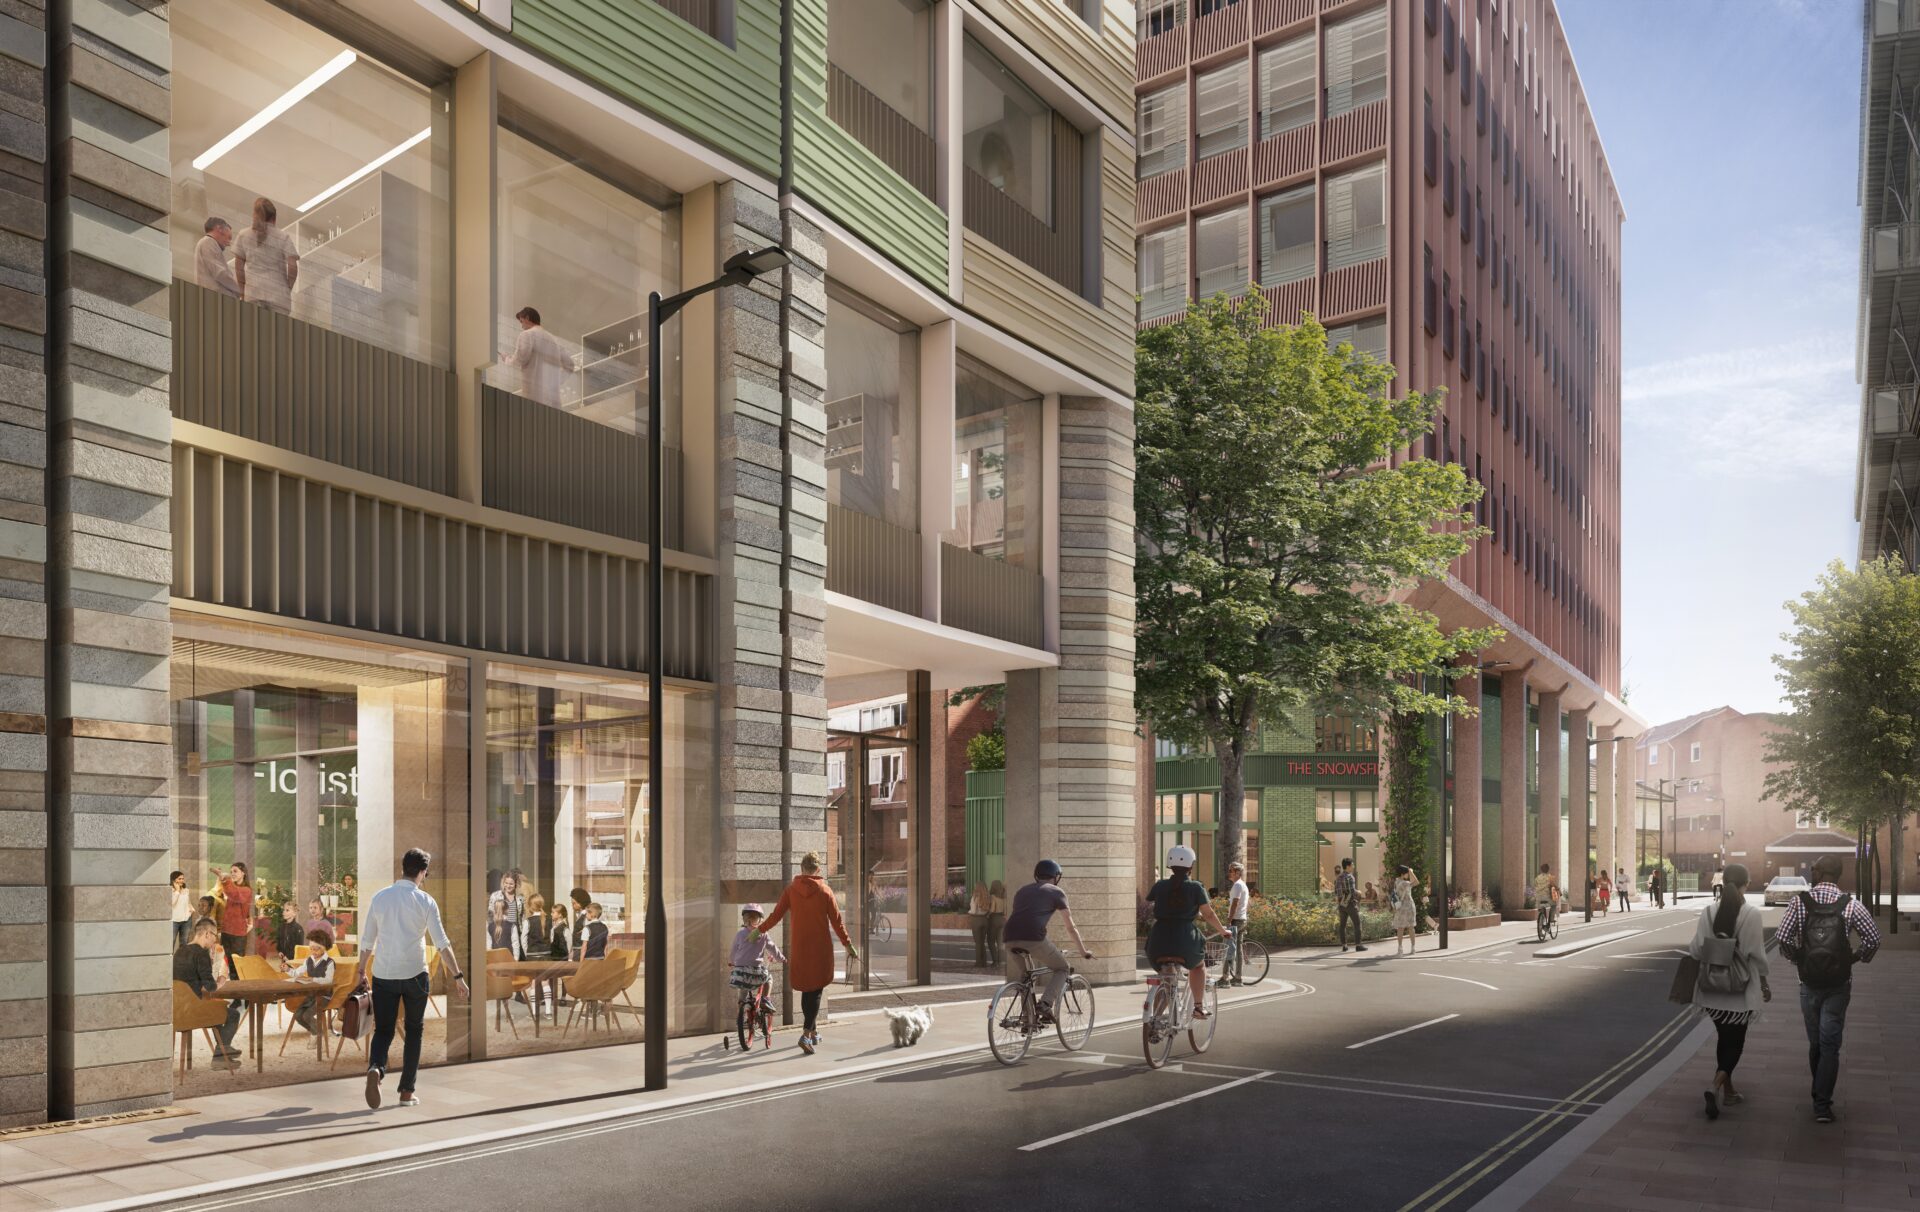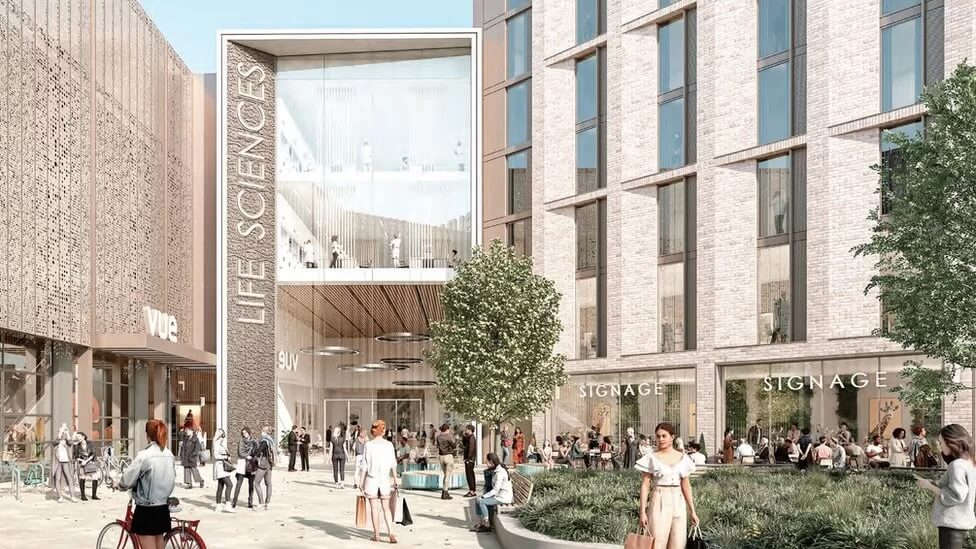
Pioneer Group has secured planning permission to transform the Grafton Centre in Cambridge into a mixed-use scheme offering lab, retail and event space.
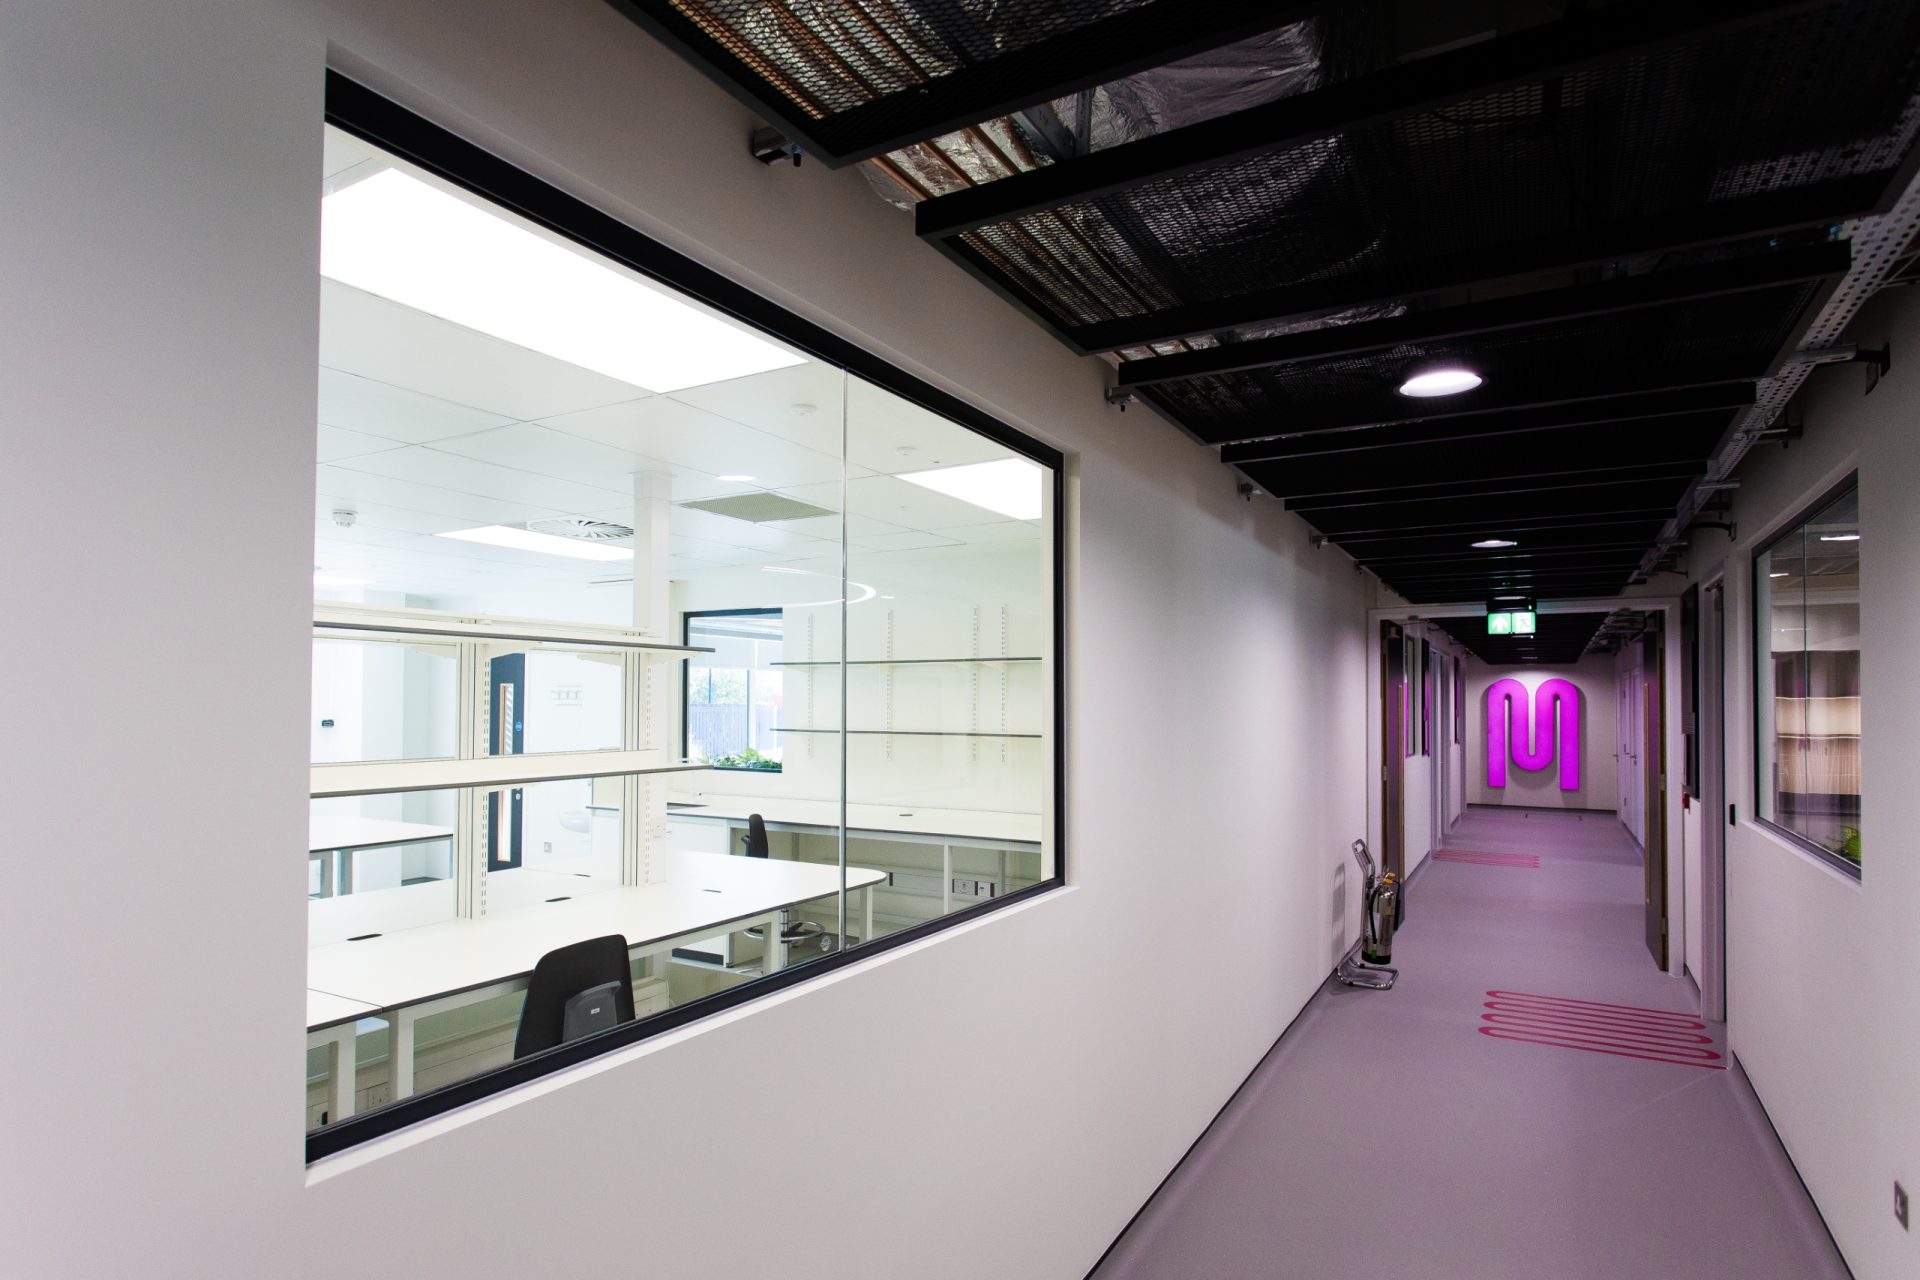
The life sciences space will occupy the central and eastern area of the existing Grafton Centre, offering around 47,321 sq m (circa 509,000 sq ft) across five floors.
The retail area will comprise 10,500 sq m (circa 11,300 sq ft) of space and at the eastern edge of the site, adjacent to East Road, a new hotel and leisure centre will occupy around 6,200 sq m (circa 66,700 sq ft) of space.
Richard O’Boyle, chief executive of Pioneer Group, said: “We’d like to thank Cambridge City Council for its recognition that the proposed regeneration of the Grafton Centre will deliver significant commercial and public benefits to the local community. The site, with sustainability incorporated into its fabric, will feature a range of first-class amenities which will complement the creation of skilled jobs that the new life sciences workspace will entail.”
Jonathan Bainbridge, partner in the planning team at Bidwells, which helped to secure planning consent for Pioneer Group, added: “We are very pleased to have played a part in facilitating a scheme that will offer significant public realm improvements while tapping into the strong demand for life sciences workspace in Cambridge. The Grafton Centre is a site of vast, as of yet unfulfilled potential, and this holistic regeneration project will see it transformed into a thriving commercial and retail hub. It has been a pleasure to work with Pioneer Group and the Cambridge City Council planning committee in getting this over the line.”