Umberslade has submitted revised proposals for the final phases of the Wapping Wharf regeneration scheme in Bristol to Bristol City Council.
Changes to the plans include removing the double-storey rooftop restaurant on the tallest building and one storey on another block, and redesigning CARGO and the market hall to make them look more like the existing shipping container development.
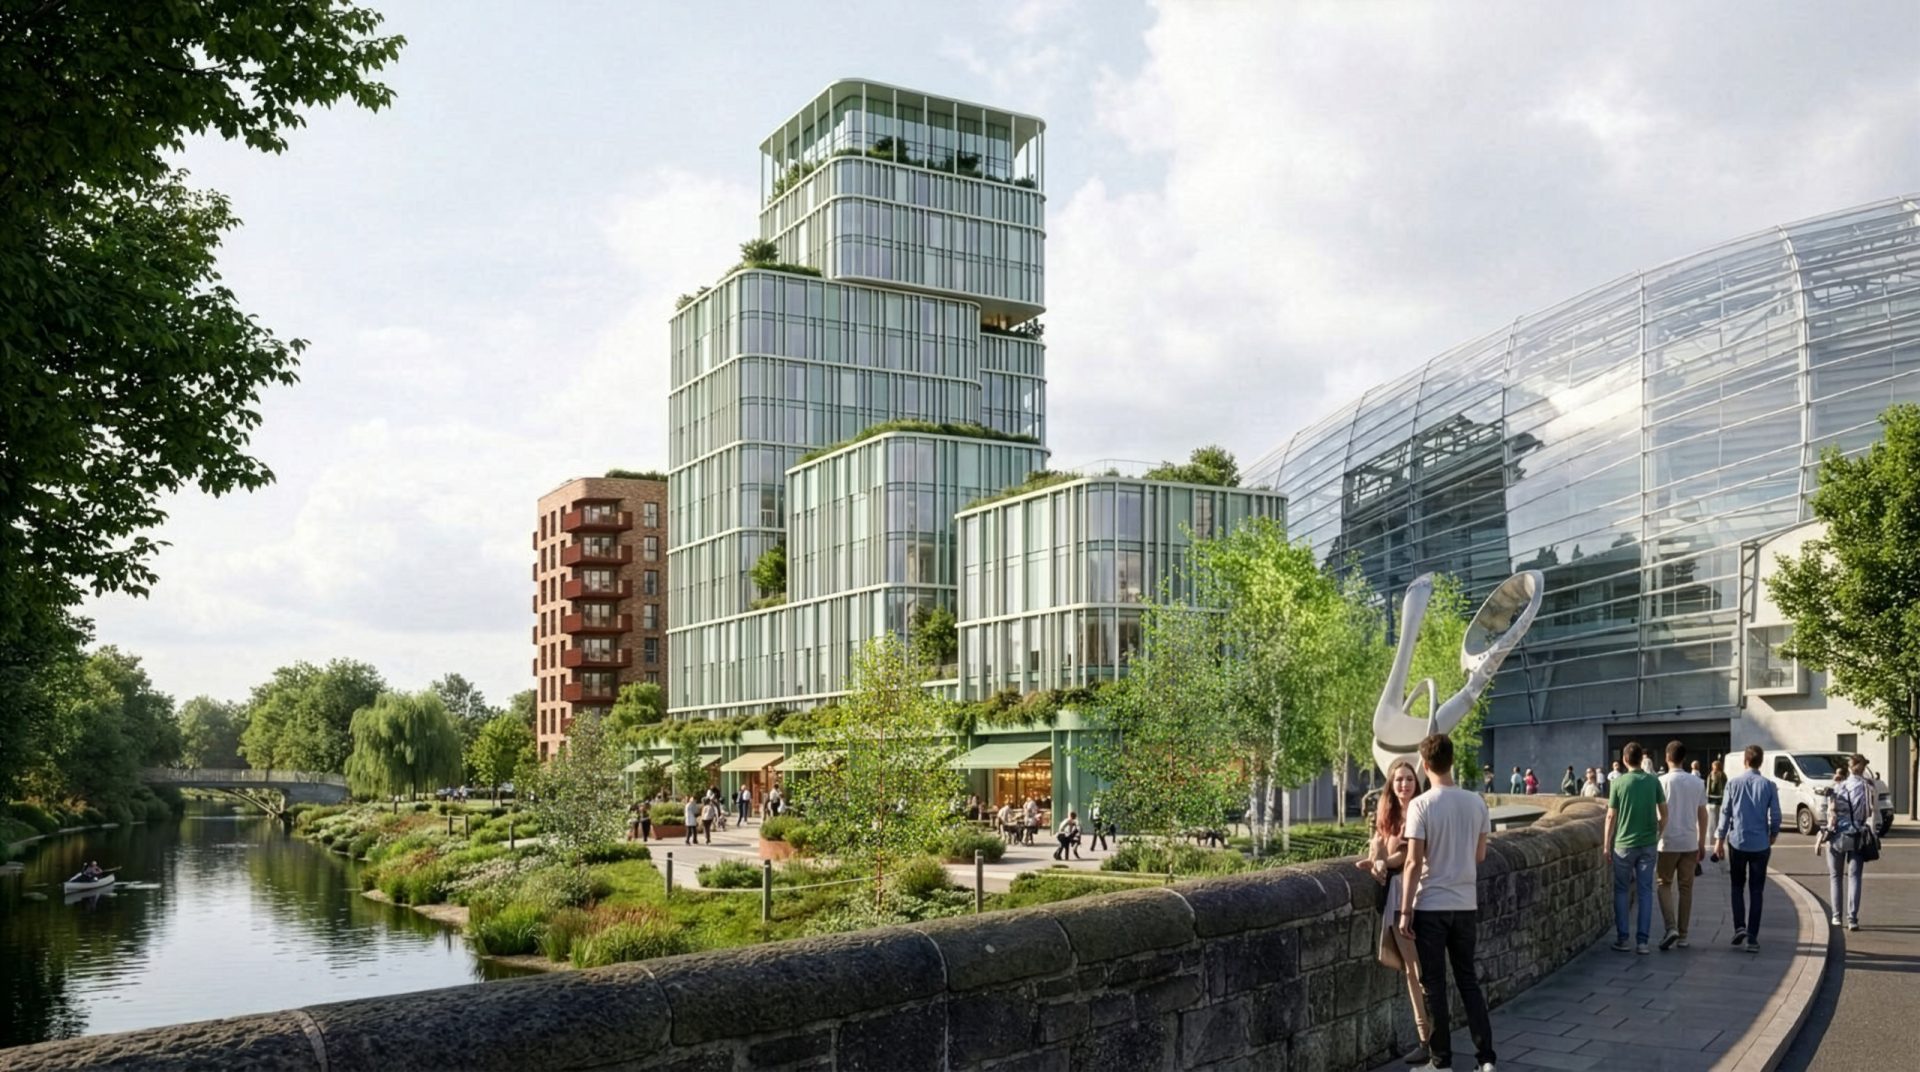
In addition to providing a permanent and improved new home for the businesses in CARGO through the creation of a covered market called CARGO Hall, the development will provide 245 new sustainable homes (20% affordable), 5,000 sq m of flexible workspace and new landscaped streets and public spaces.
Wapping Wharf North will be developed in two phases and a full planning application has been submitted for phase one to the west, which will include the permanent home for CARGO and around half of the new homes; with an outline application for phase two to the east, which includes the flexible workspace and remaining homes, also submitted.
Stuart Hatton, managing director of Umberslade, said: “Our ambition with Wapping Wharf North is to take the development of the neighbourhood we’ve created here to a whole new level and create a place where people can live, work, shop, exercise and socialise. At the same time, we want to build on the harbourside’s reputation as a leisure destination by creating something fresh and exciting that will draw people to the area, with more green public spaces for them to enjoy when they get here.”
The Bristol studio of AHR Architects designed Wapping Wharf North. The interior of CARGO Hall has been designed by Bristol retail specialists Simple Simon Design.