Berkeley Group company St William has received planning permission for the delivery of 357 homes and 1.9 acres of new parkland and public open space at the King’s Road Park development in Fulham.
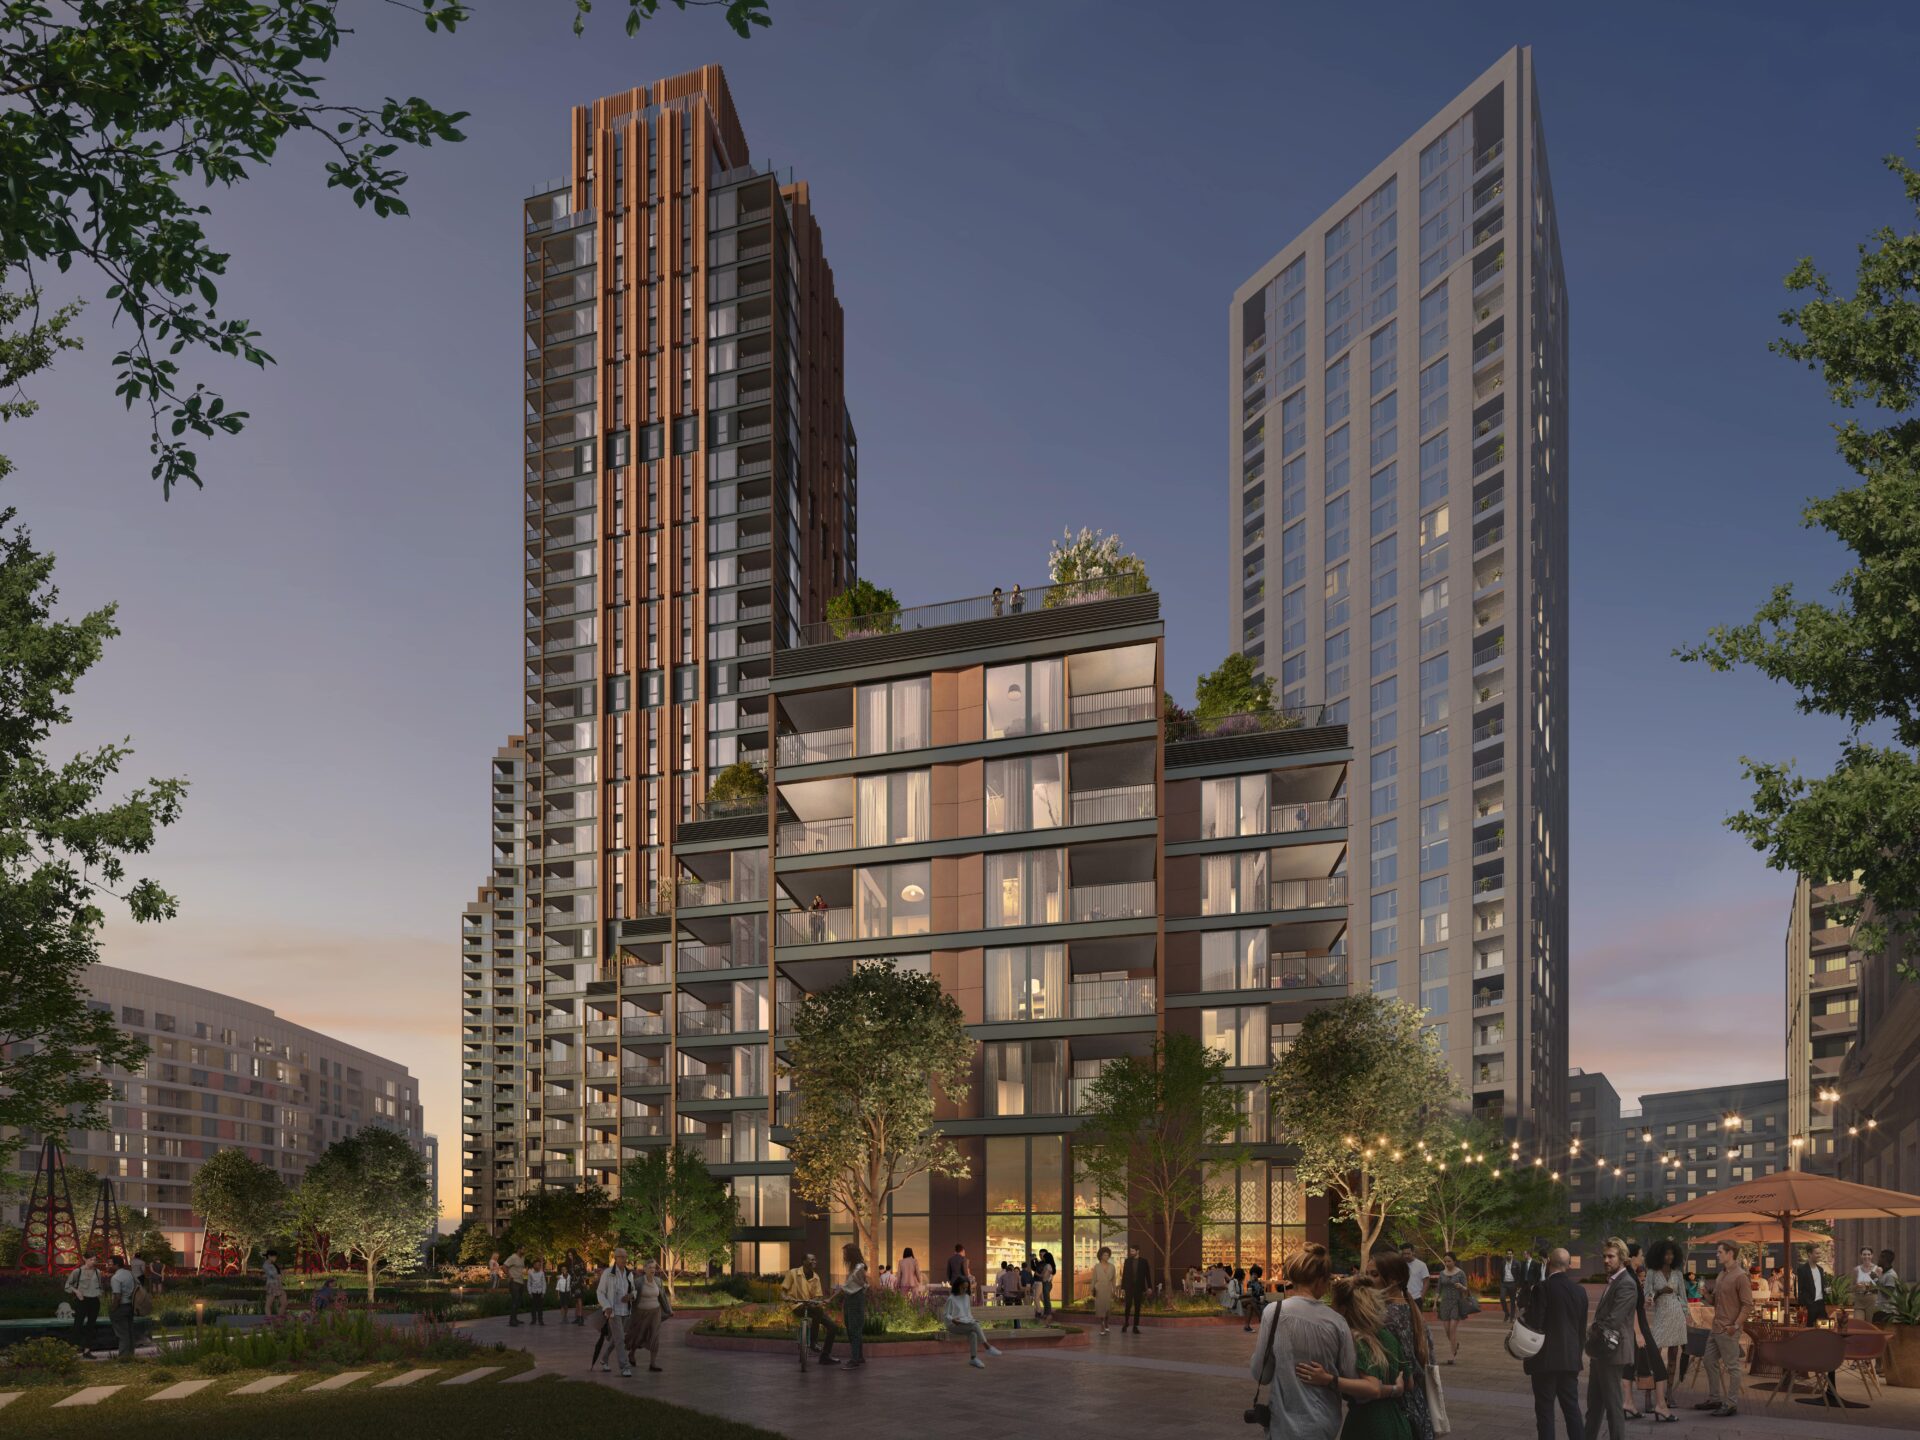
Designed by Foster + Partners, the approved plans for phase four of the wider development comprise a pair of residential towers of 28- and 38-storeys and a seven-storey podium building.
The development will feature commercial space at ground floor level, complementing the shops and cafes included within other phases of the development.
The new landscaping, which was designed by Gillespies and evolved in collaborative design with Foster + Partners, includes a new community park, public square, children’s play areas, walking routes and welcoming natural habitats.
The wider King’s Road Park neighbourhood is being created by St William on a redundant 16-acre gasworks within the Fulham Riverside Regeneration Area. Once all phases are complete, the new community will provide around 1,800 homes, six acres of public parks and open space, and around 100,000 sq ft of new commercial space.
Dean Summers, managing director of St William, said: “The vision for King’s Road Park is to transform a redundant gasworks into a sustainable and welcoming neighbourhood – including a beautiful park and around 1,800 private and affordable homes. This is brownfield regeneration at its best and we’re delighted to have been granted planning consent for this important part of the masterplan.
“I want to thank Foster + Partners, Gillespies, the London Borough of Hammersmith & Fulham and local stakeholders for evolving the exceptional designs for Phase 4. This will be a very special part of King’s Road Park and a place the whole community can enjoy for generations to come.”
Giles Robinson, senior partner at Foster + Partners, added: “We are delighted to get the green light for this phase of the King’s Road Park development, which will provide high-quality homes that overlook one of London’s most spectacular new public parks. The towers will have a slender, vertical language and a terracotta-clad middle section that will provide additional depth while responding to the local vernacular in the local area.
“Working closely with the landscape designers, Gillespies, our design complements the historic urban surroundings and enhances connections with nature, by significantly increasing the amount of green space at the base of the towers and extending the experience of the park onto the podium’s rooftop.”