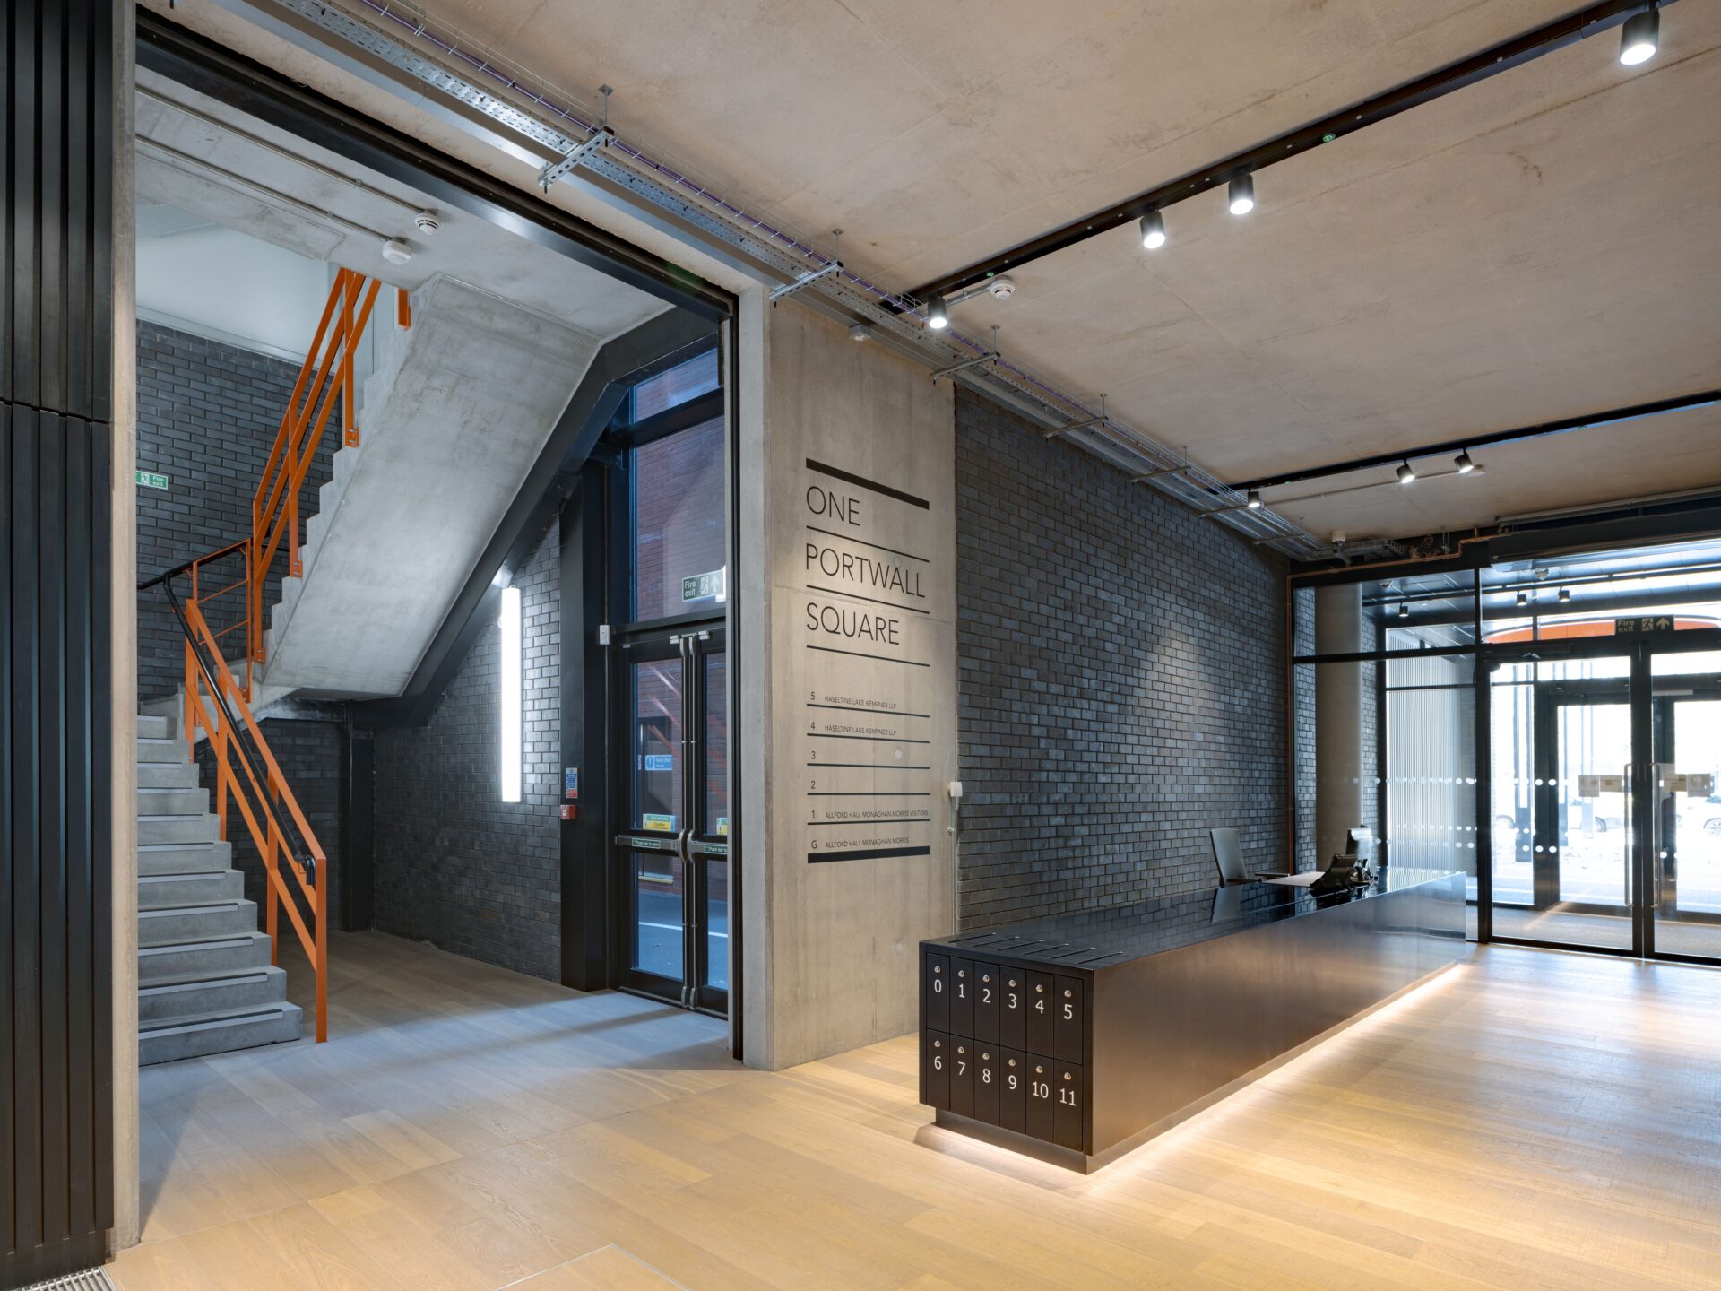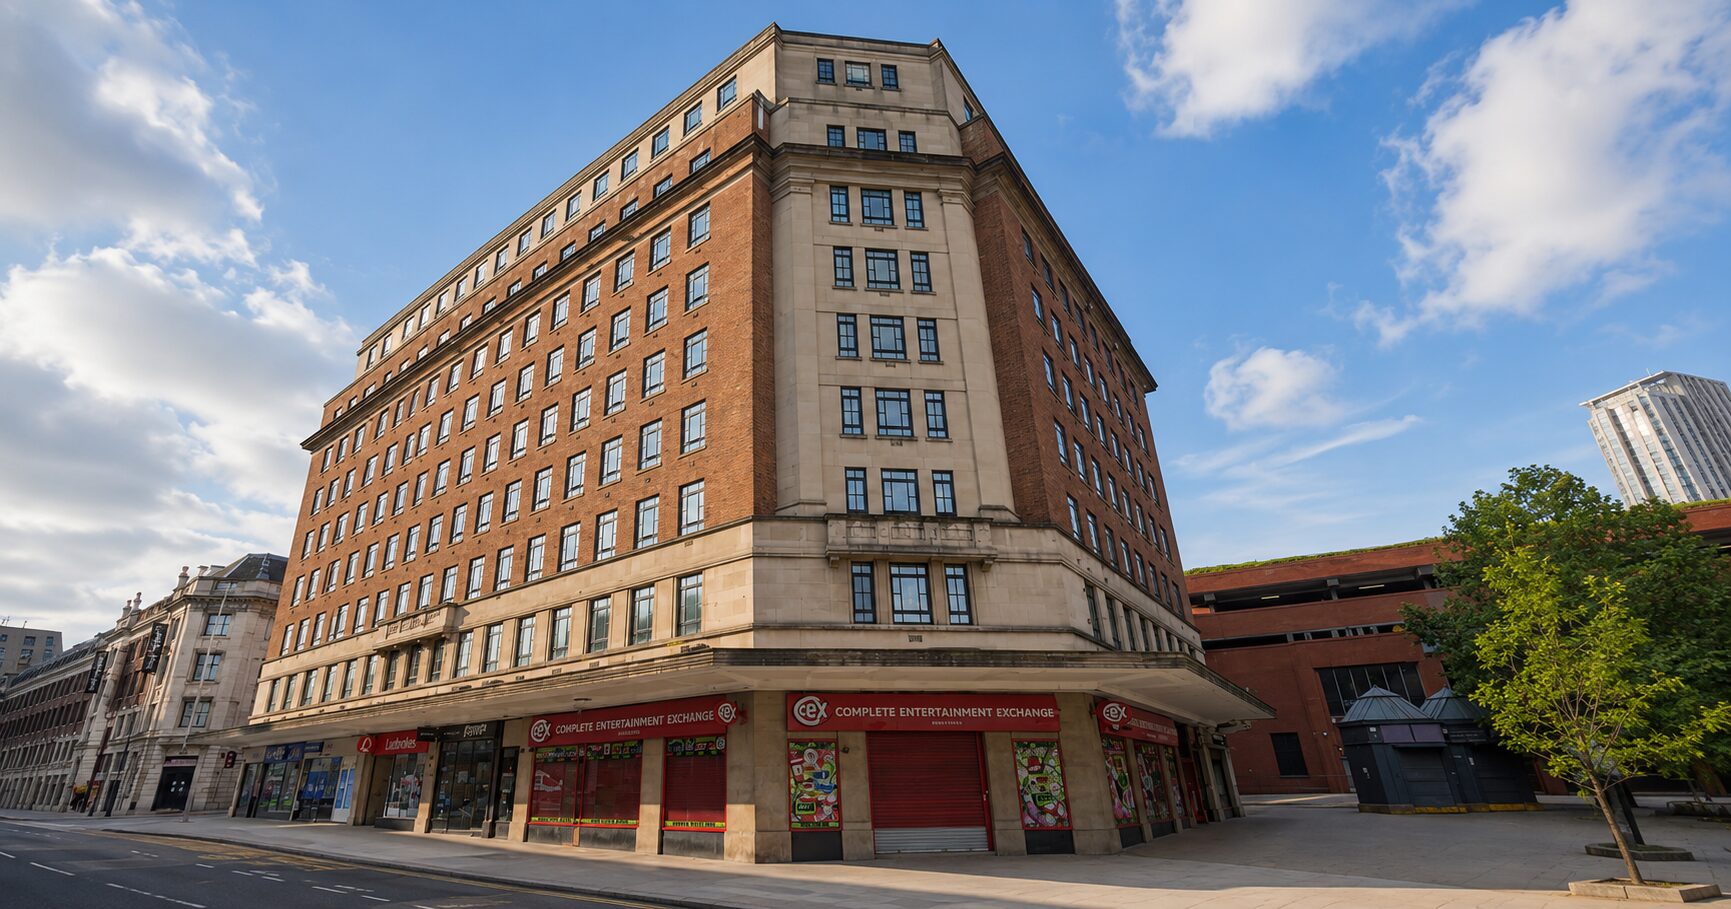
Bruntwood has unveiled plans for the £1.2m transformation of the ground floor of its Landmark House workspace in Cheadle.
The works will see the addition of a striking new welcome experience with added canopy and signage and updated external landscaping to introduce more biophilia to the workspace.
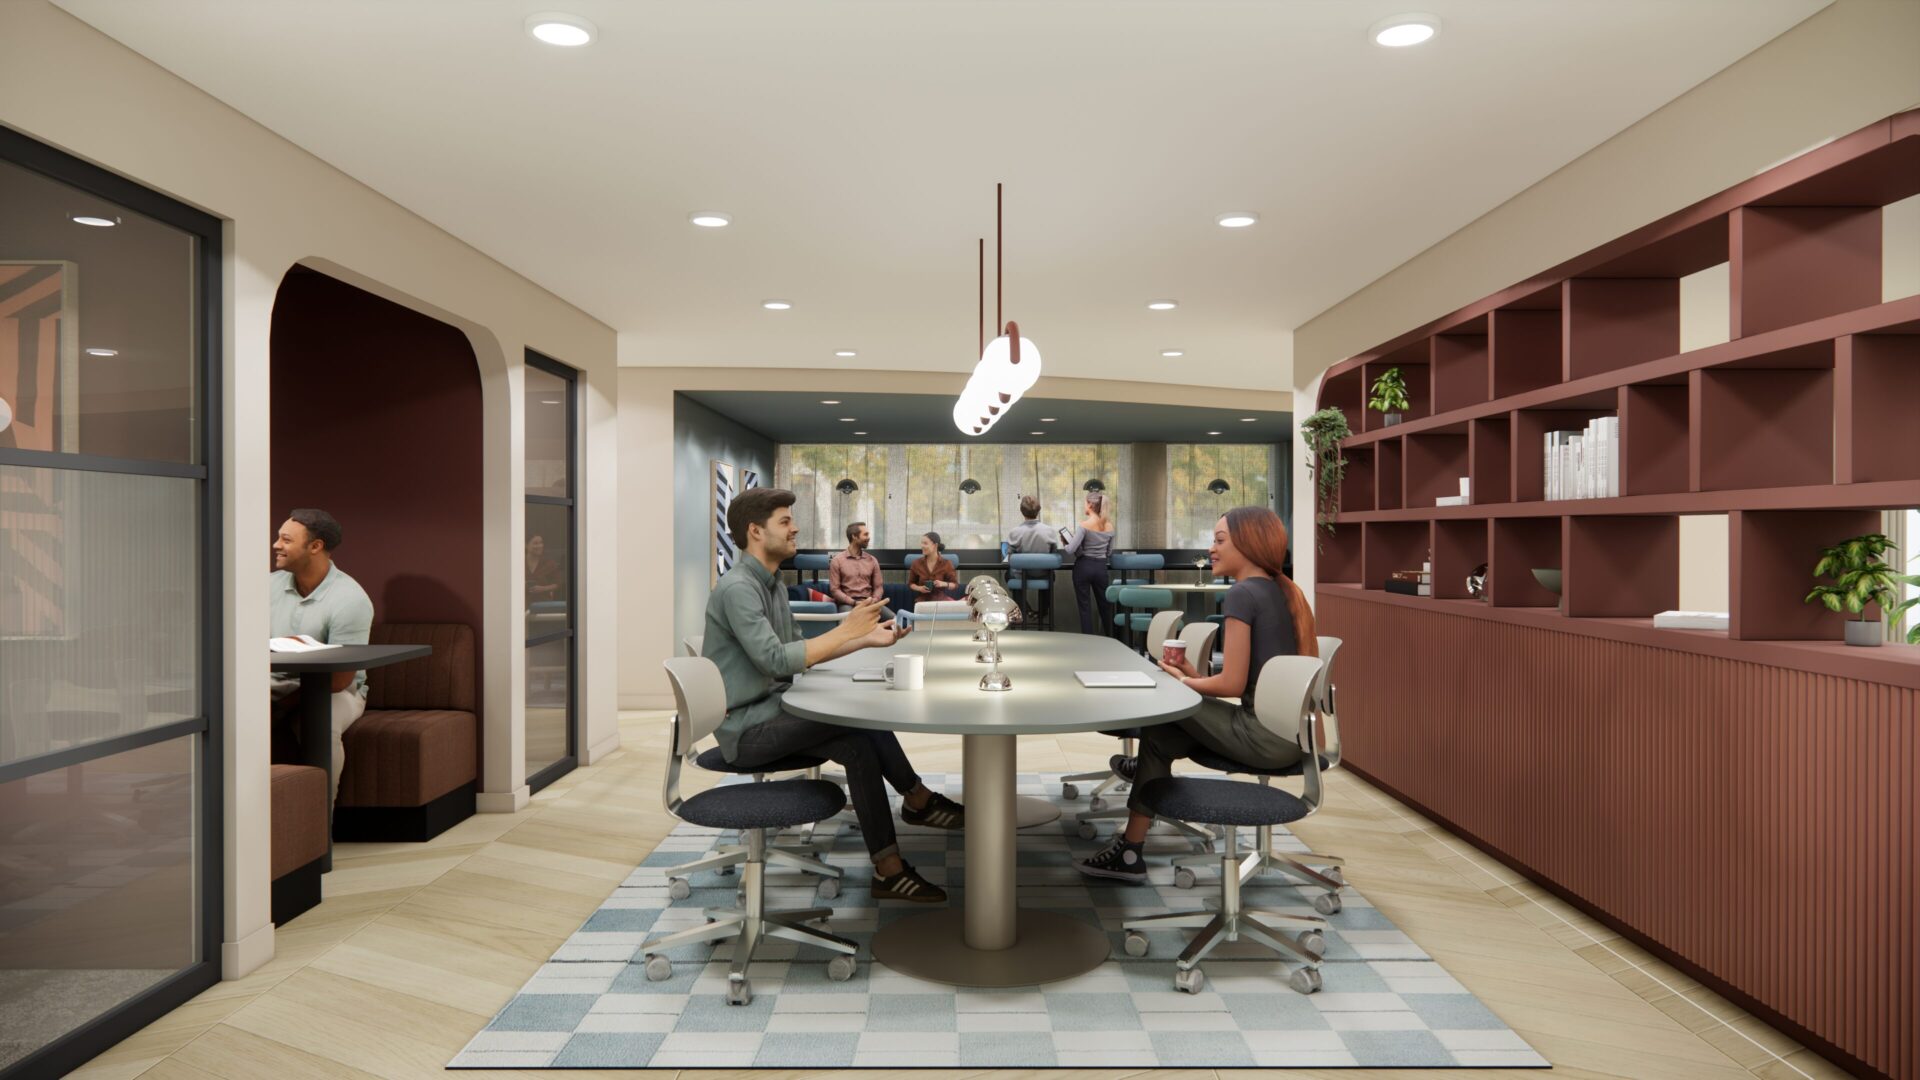
Internally, new co-working facilities for up to 10 people will be created, alongside a customer lounge area providing more spaces for small meetings.
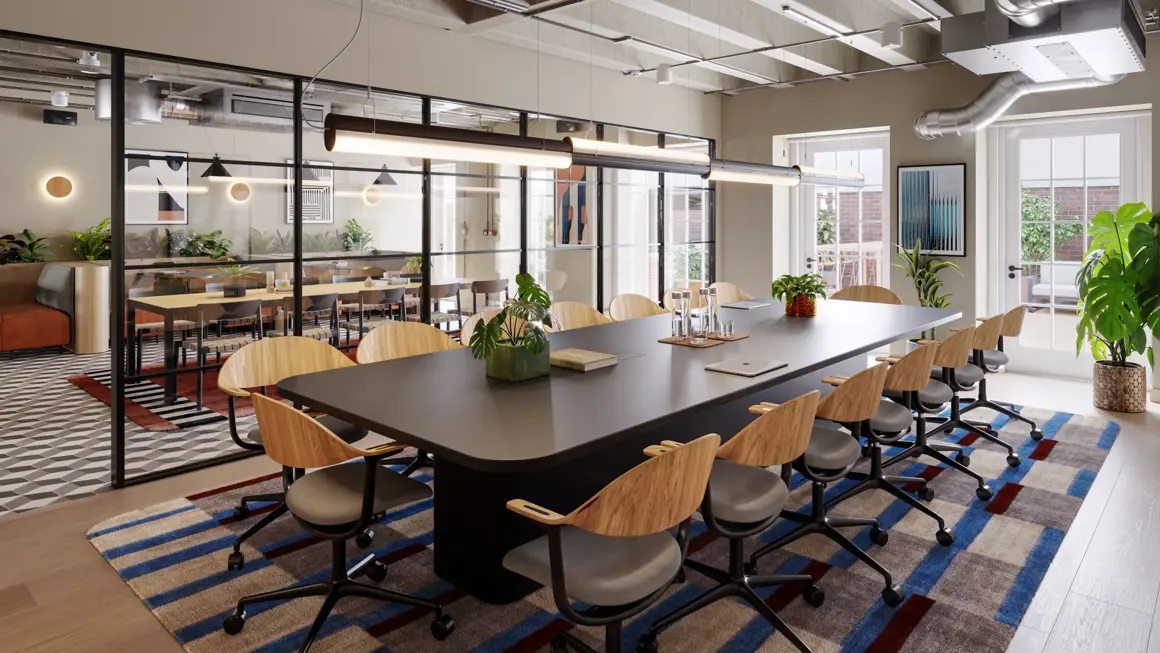
A new meeting room accommodating eight people will also be incorporated into the new ground floor design and the project will deliver two newly-designed flex suites of between 300 sq ft and 400 sq ft.
The on-site amenity provision will also be bolstered by the addition of a state-of-the-art gym, showers, changing rooms and extensive bike store.
Sharon Johnson, head of commercial at Bruntwood, said: “Our latest planned transformation at Landmark House is testament to our continued commitment to improving our product offering for customers. We consistently speak to and listen to the feedback of those based at our workspaces and we understand that there is a desire for flexibility, collaboration and amenity, which is what the transformation of the ground floor here seeks to address.
“We’ll be adding new workspace options, alongside places for people to breakout and meet others working in the building, to help foster a real sense of community. We look forward to continuing to work with our customers to ensure we are providing cutting-edge workspaces that address the needs of today and tomorrow.”