Dominus has submitted revised plans for a new student accommodation scheme on Stratford High Street in London.
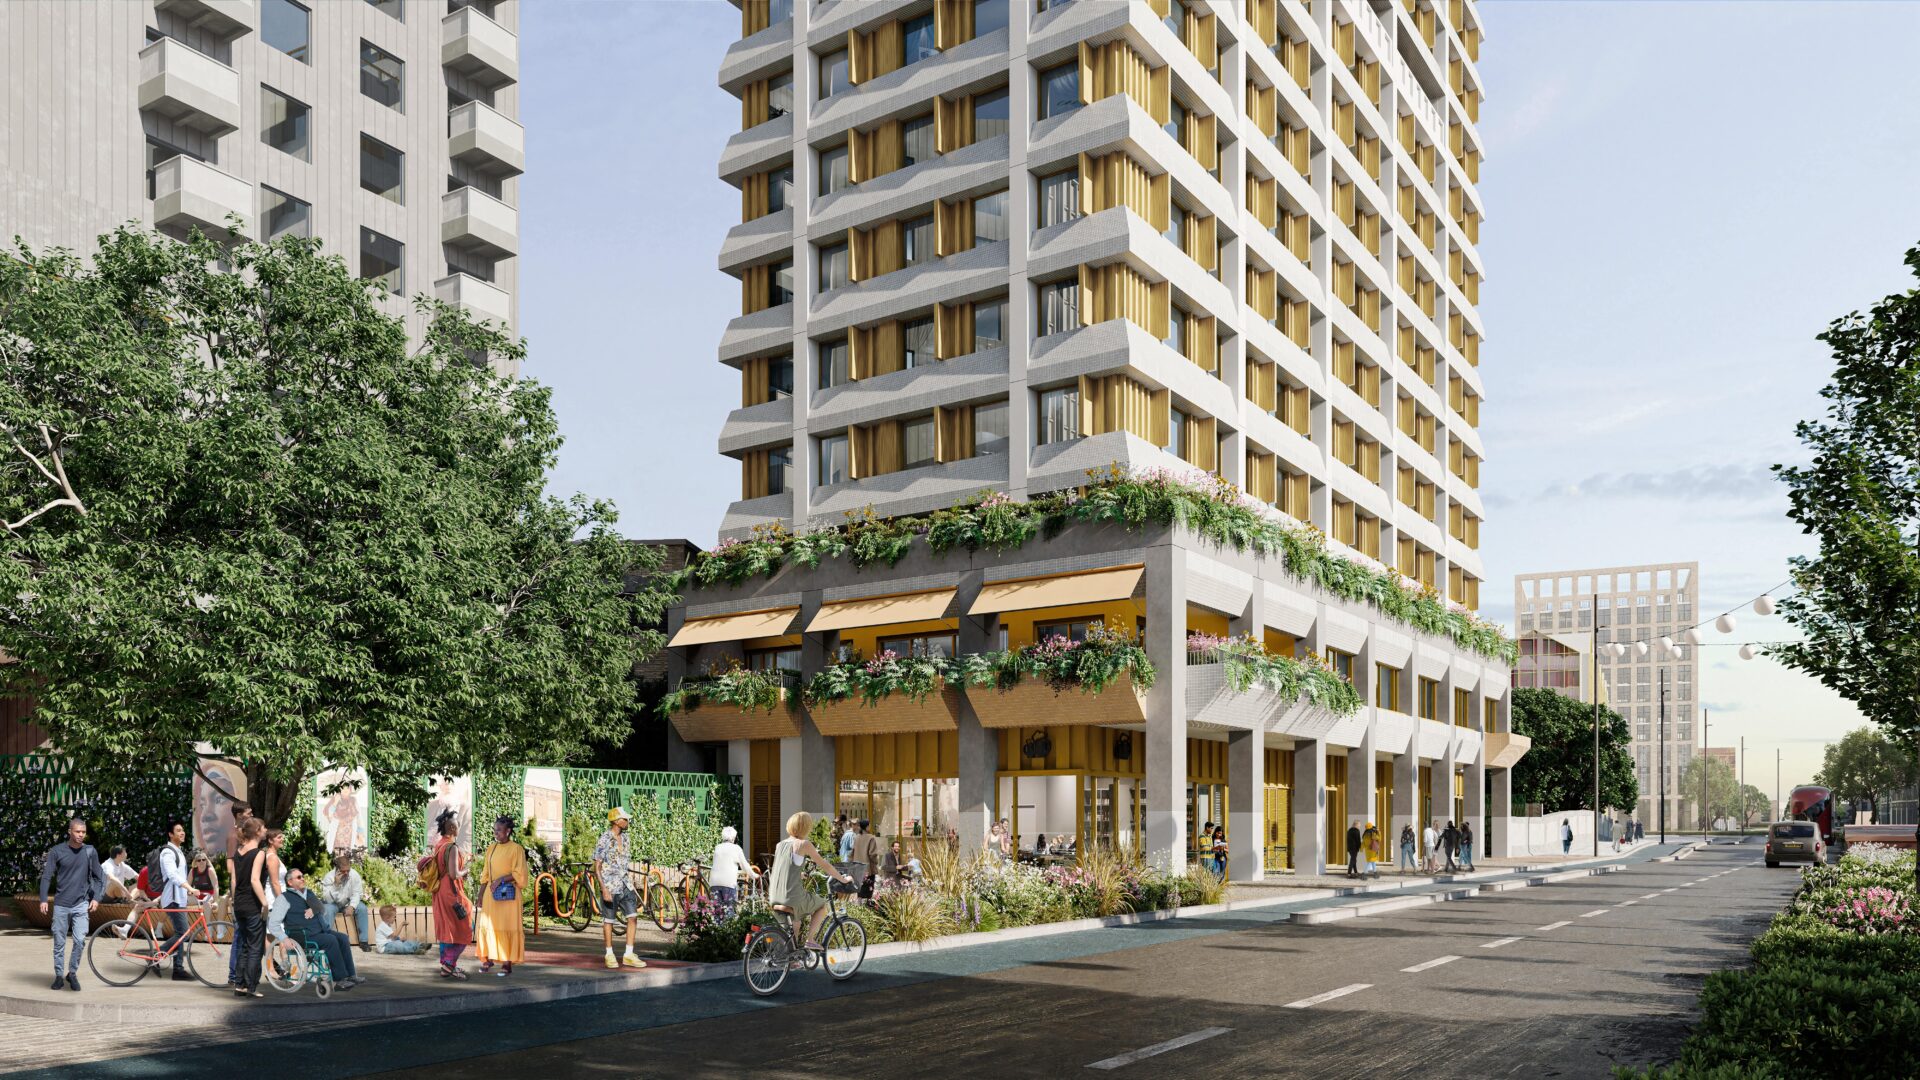
Designed by Metropolitan Workshop, the company intends to deliver a student housing-led scheme providing 692 beds, with 35% offered at affordable rents capped by the mayor of London.
The 31-storey building will feature en-suite bedrooms, landscaped roof terraces, large kitchen and dining spaces, as well as space for a gym, yoga studio, laundry and media room.
The improved public realm, which has been designed by landscape architects Spacehub, will enhance the street level environment and pedestrian experience, and a new, improved pub will act as a community hub.
In March this year, the Planning Inspectorate denied Dominus’ appeal against the London Legacy Development Corporation’s refusal to grant permission for a 34-storey scheme at the vacant brownfield site.
Following the decision, Dominus appointed a new project team to rework its plans in consultation with Newham Council and its quality review panel.
Edward Law, planning associate at Dominus, said: “Our reworked plans would transform the closed-off and vacant brownfield site to deliver much needed student homes, a new, improved pub and significant improvements at street level. Working closely with our new project team, we have engaged in constructive discussions with local stakeholders, including Newham Council and the community on our vision for the site.”
Luke Dewey, associate director at Metropolitan Workshop, added: “This project will undoubtedly bring new energy to the area and generate important footfall for businesses along this part of Stratford High Street. Public realm improvements will complement the wider regeneration ambitions of LB Newham’s Carpenters Estate, while the new building will provide high quality student accommodation.”