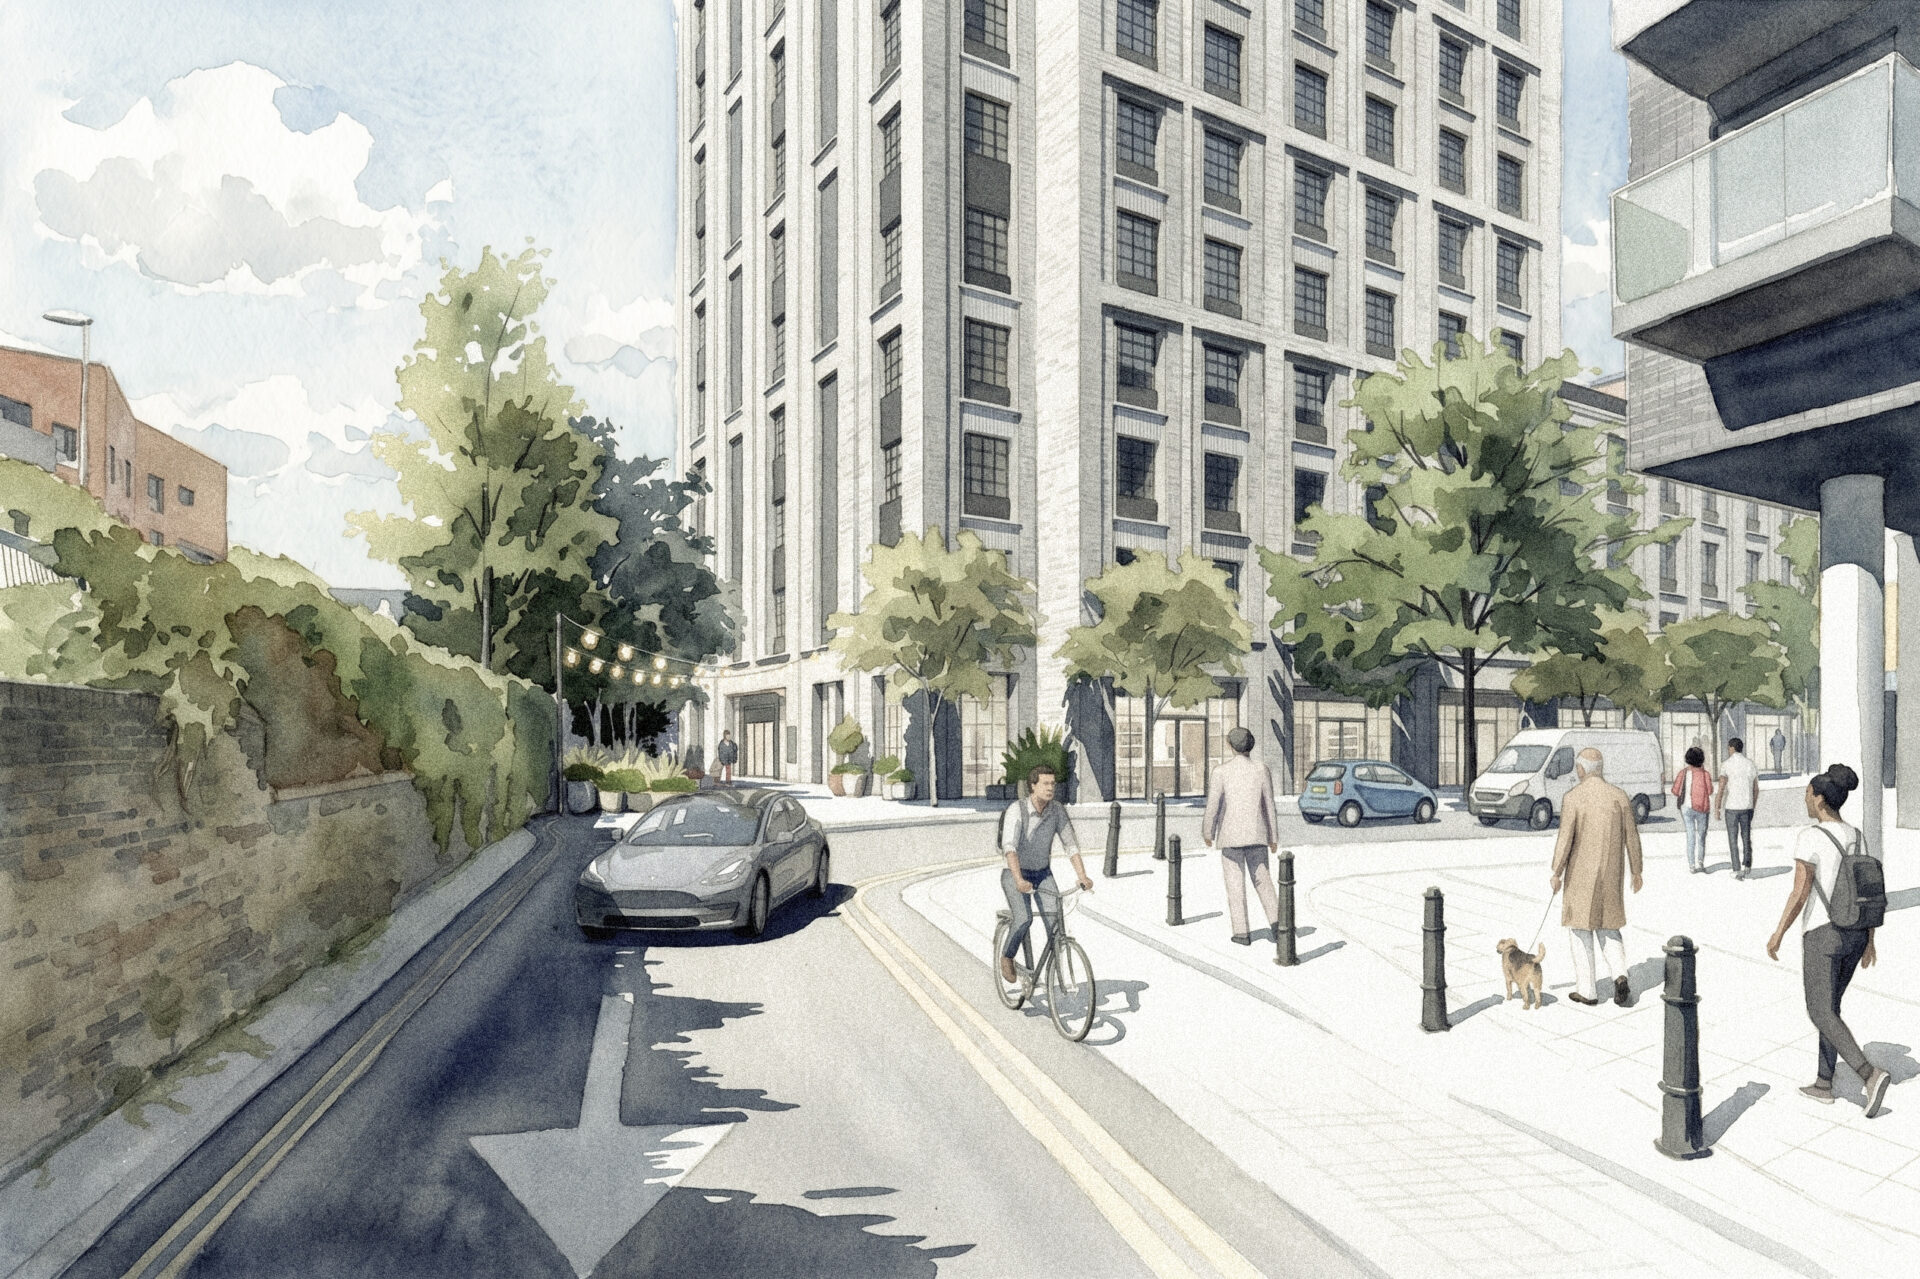
Re:shape has submitted a planning application for a purpose-built shared living led development at 150–164 Homerton High Street in Homerton, East London.
The scheme will provide 385 bedrooms, 35% of which will be social rent affordable housing, affordable workspace, new public realm and community spaces for the NHS, SME’s and local charities.
Designed by Fourfoursixsix Architects, the development’s architectural approach draws on Hackney’s rich industrial heritage and takes inspiration from the area’s brick warehouse buildings.
The site was previously the subject of a planning application in 2020, which was not delivered due to viability and land ownership constraints.
Jermaine Browne, co-founder of Re:shape, said: “After extensive design development and consultation, we believe we have developed the right solution for this highly connected but sensitive Hackney site. We are excited to bring forward a genuinely mixed and balanced new community, social housing with shared living, affordable workspace, community uses and significant public realm improvements, immediately adjacent to Homerton station and in a neighbourhood where housing options for younger generations remain limited.”
Daniel Welham, director at Fourfoursixsix, added: “As a practice, we seek to balance high quality, considered design with market realities and policy requirements to create successful, sustainable, and deliverable places. This scheme demonstrates how intelligent, design led thinking can unlock challenging urban sites, delivering a commercially viable mixed-use development alongside much needed social housing and wider community benefits.”