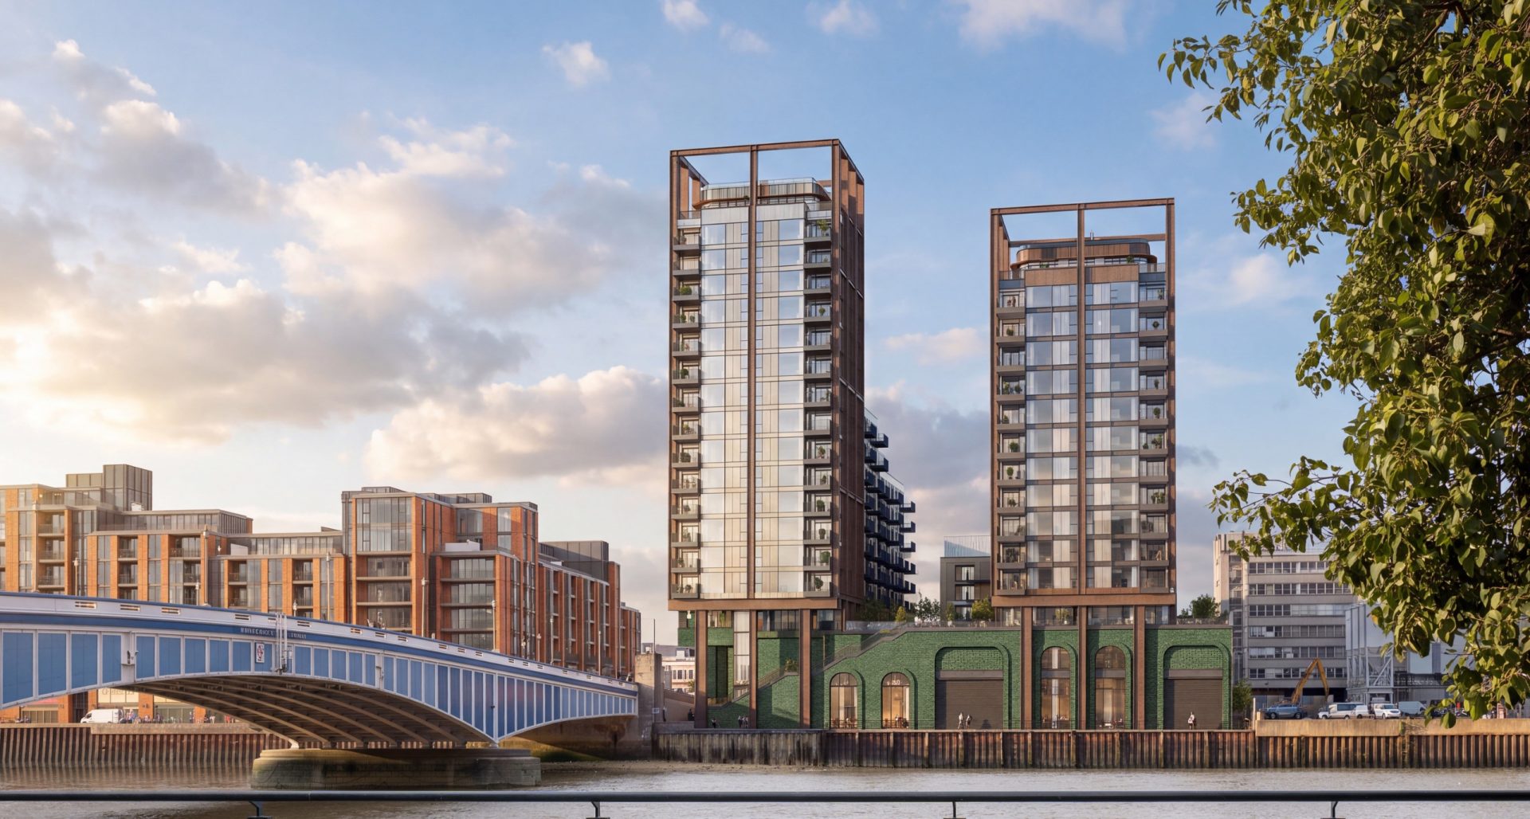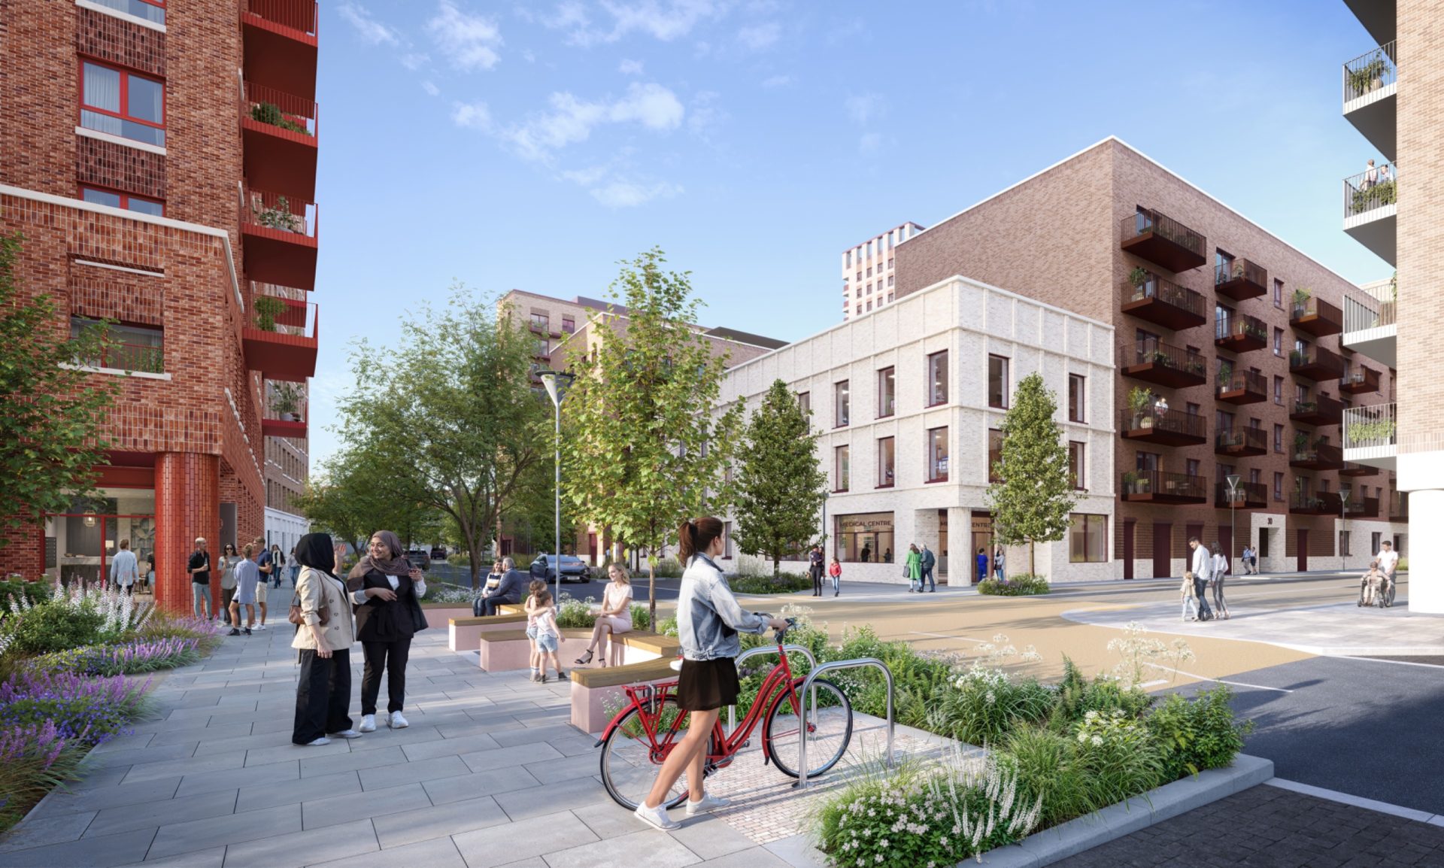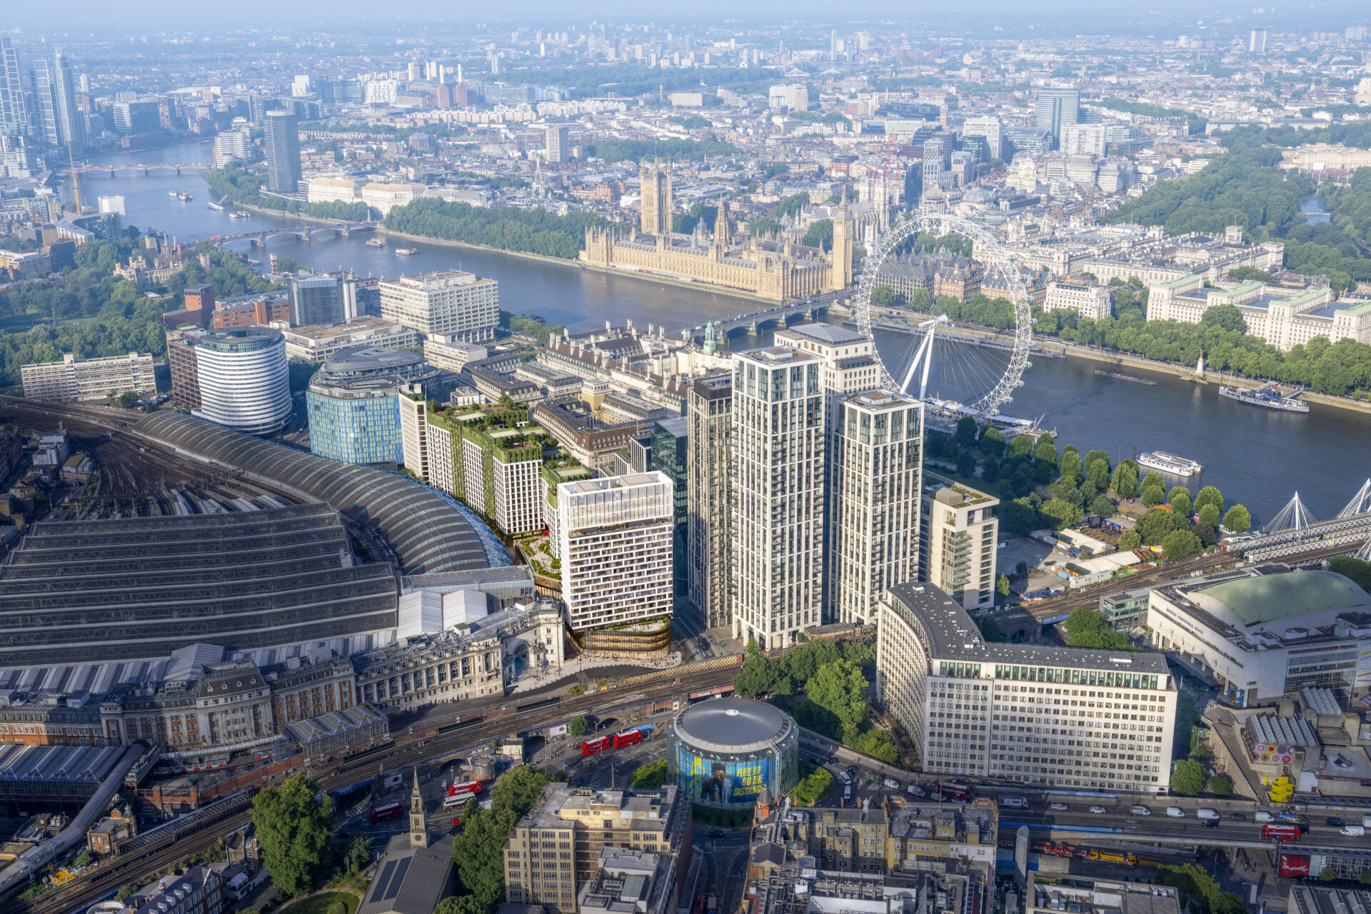
HB Reavis has unveiled new plans for the redevelopment of the 1960s-built Elizabeth House office scheme near Waterloo train station in London.
The One Waterloo scheme will encompass a range of uses including two hotels, purpose-built student accommodation (PBSA), build-to-rent (BTR) homes, retail and leisure space, workspace and public realm.
Designed by PLP Architecture, the proposals for the site include net zero carbon in construction and operation and embodied carbon cuts of 75%.
Three new pedestrian routes to connect Waterloo station are central to the plans. Currently, Elizabeth House acts as a barrier between the station and the surrounding area. The new proposals would open up the site, introduce a public square and provide new pedestrian routes between York Road, The Curve, Leake Street, the South Bank and Waterloo Station.
Steven Skinner, CEO of HB Reavis Developments, said: “Waterloo is one of the most exciting places in central London. We have spent a long time looking closely at the site and what this part of Lambeth really needs. We are excited to share our ideas for a mixed-use scheme, including new homes, workspaces, shops and places for people to come together that will make this a genuine destination.
“Our starting point has been the environment and community. By retaining the existing structure rather than demolishing it, we’ll save 100,000 tonnes of carbon, with less noise and disruption for local residents and businesses as a result. But this only works in partnership with the people who already live and work here. That means leaving them better off through long-term jobs supported by the new workspaces, shops and hospitality, and real opportunities for local businesses. Which is why we’re encouraging people to come along to our consultation events and help shape what One Waterloo becomes.”