Southwark Council has resolved to grant permission for Art-Invest Real Estate’s detailed designs for its circa 1.5m sq ft Canada Water Dockside scheme in London.
Canada Water Dockside sits on a 4.5-acre site at the heart of the wider Canada Water regeneration area, next to Canada Water tube station.
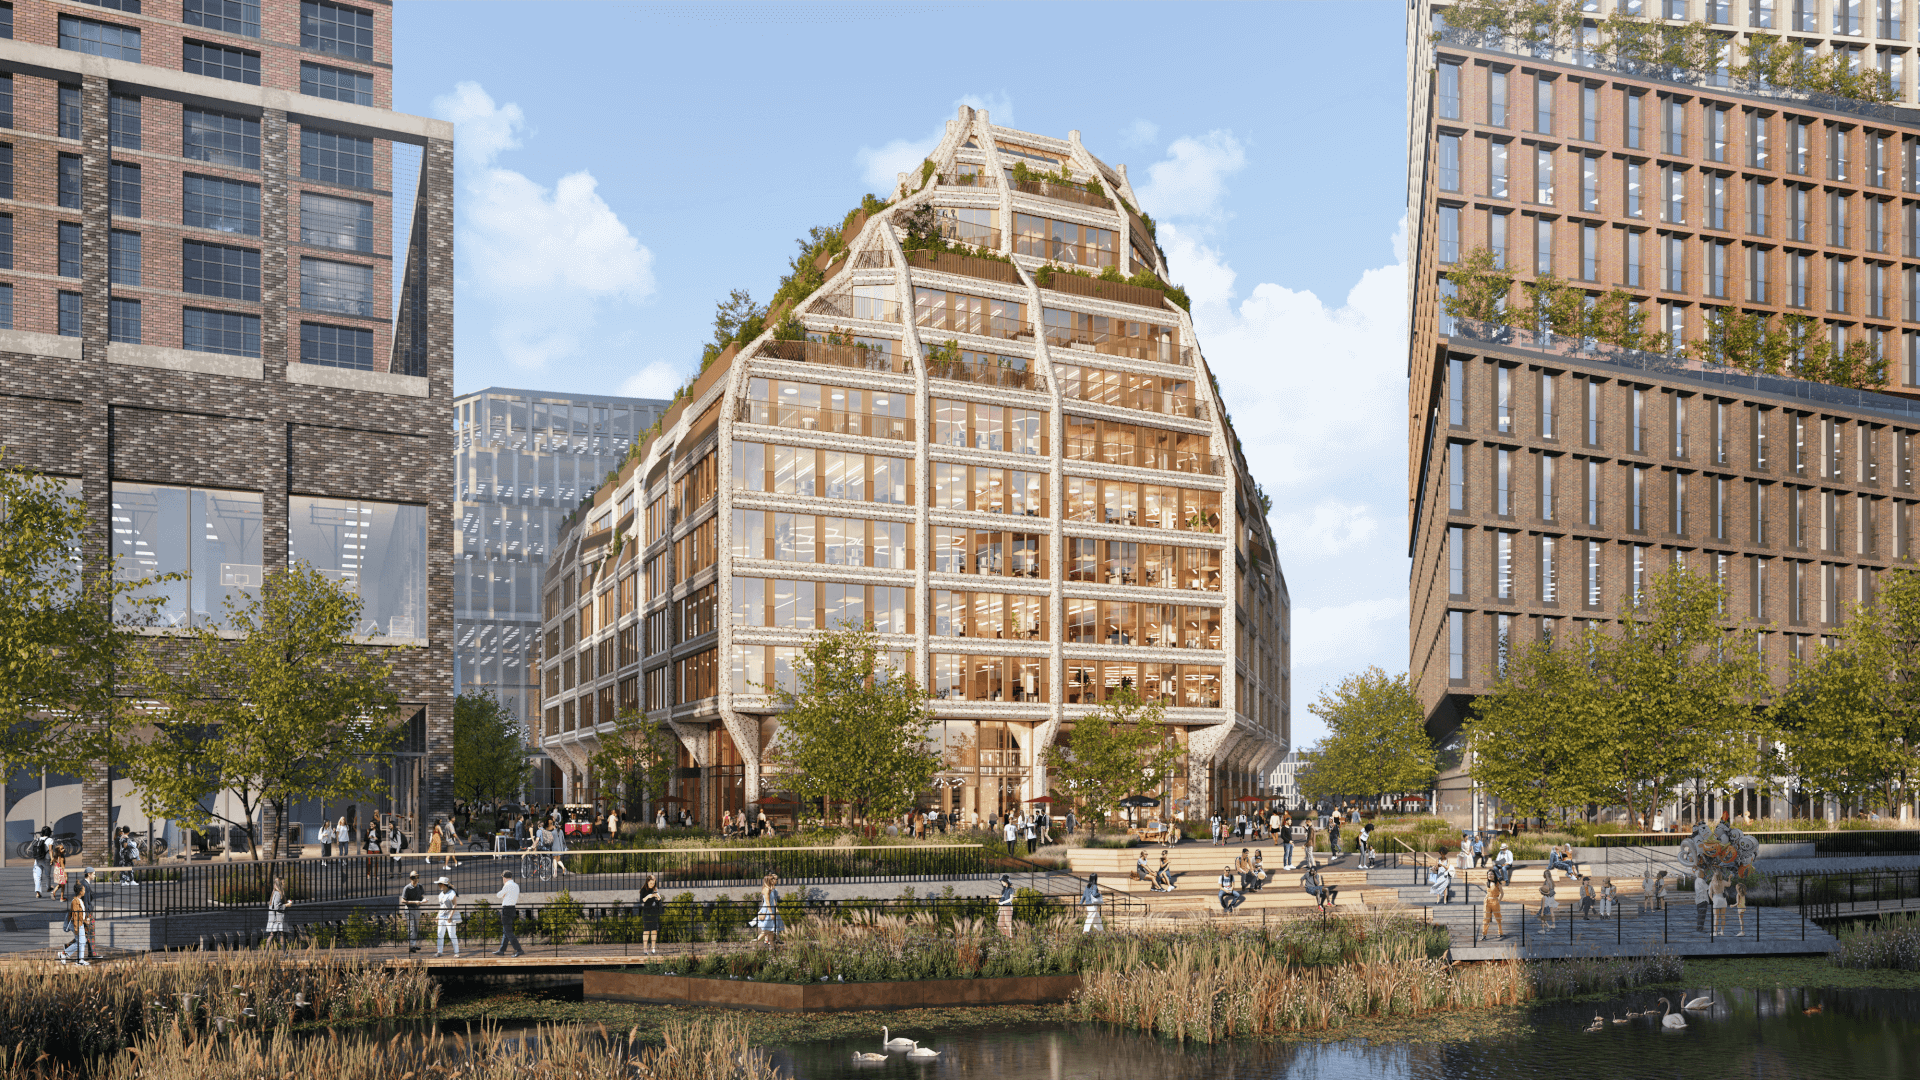
The reserved matters applications approved by Southwark Council include the detailed plans for two commercially-led buildings, designed by BIG – Bjarke Ingels Group (BIG) and HWKN Architecture (HWKN), and new public realm from Townshend Landscape Architects.
A2 – designed by HWKN – will be the first building brought forward by Art-Invest. It will provide 240,000 sq ft of office space over 11 storeys. The 24-storey A1 office building, which was designed by the scheme’s masterplanner BIG, will sit on the waterfront and provide views across London from the upper floors.
Southwark Council has also approved Art-Invest’s plans to transform Canada Water Dock’s eastern edge designed by garden designer and Chelsea gold medallist Andy Sturgeon.
Ali Abbas, managing director, Art-Invest Real Estate UK, said: “We are pleased to have secured approval for this collection of RMAs alongside the designs for a new dock edge. Canada Water Dockside is an incredibly special project for us. Our vision for the scheme always went beyond delivering world class office buildings; we wanted to create a commercial hub rooted in health, wellness and community to complement our location at the heart of the new town centre.
“Canada Water Dockside being so well connected to the City, east London, and central London with Bond Street just ten minutes away will shift the focus of London’s workspace offer. We look forward to continuing to work with all our partners to bring forward this new and exciting place to work, relax and play beside the revitalised historic dock.”
Andy Young, partner, BIG – Bjarke Ingels Group, added: “The proposed design of building A1 was conceived as an antidote to the traditional idea of air-conditioned glass boxes as a place of work. Natural ventilation, garden terraces and a spectacular ground floor inviting cyclists and pedestrians equally, are all incorporated into a building that takes the form of five sustainable buildings stacked on top of each other, with a twist.”
Matthias Hollwich, founder of HWKN, said: “The firm felt inspired to create an unforgettable contribution to London’s famed architectural heritage and to its future ambitions as a city. We intentionally designed our building unlike that of a standard office, but rather to create a place which suggests the atmosphere of a resort which fosters wellbeing and connectivity alongside focused productivity. A2 is an aspirational place to work, offering an alluring and inspiring environment filled with light, air, and nature as well as access to state-of-the-art equipment in and maximum activation on the ground floor for tenants, neighbours, and visitors.”
Andy Surgeon, principal at Andy Sturgeon Design, added: “We are extremely excited about this new public realm which marries so many of the key aspects which define our practice. People, ecology and biodiversity are at the heart of everything in this special waterside scheme.”