General Projects has submitted a planning application for a new 185,000 sq ft mixed-use development in Shoreditch, East London.
The development will comprise 232 long-stay aparthotel studios, 70,000 sq ft of sustainable design-led offices, 12 new residential apartments and 5,000 sq ft of independent retail, food and beverage, set within half an acre of new green public realm
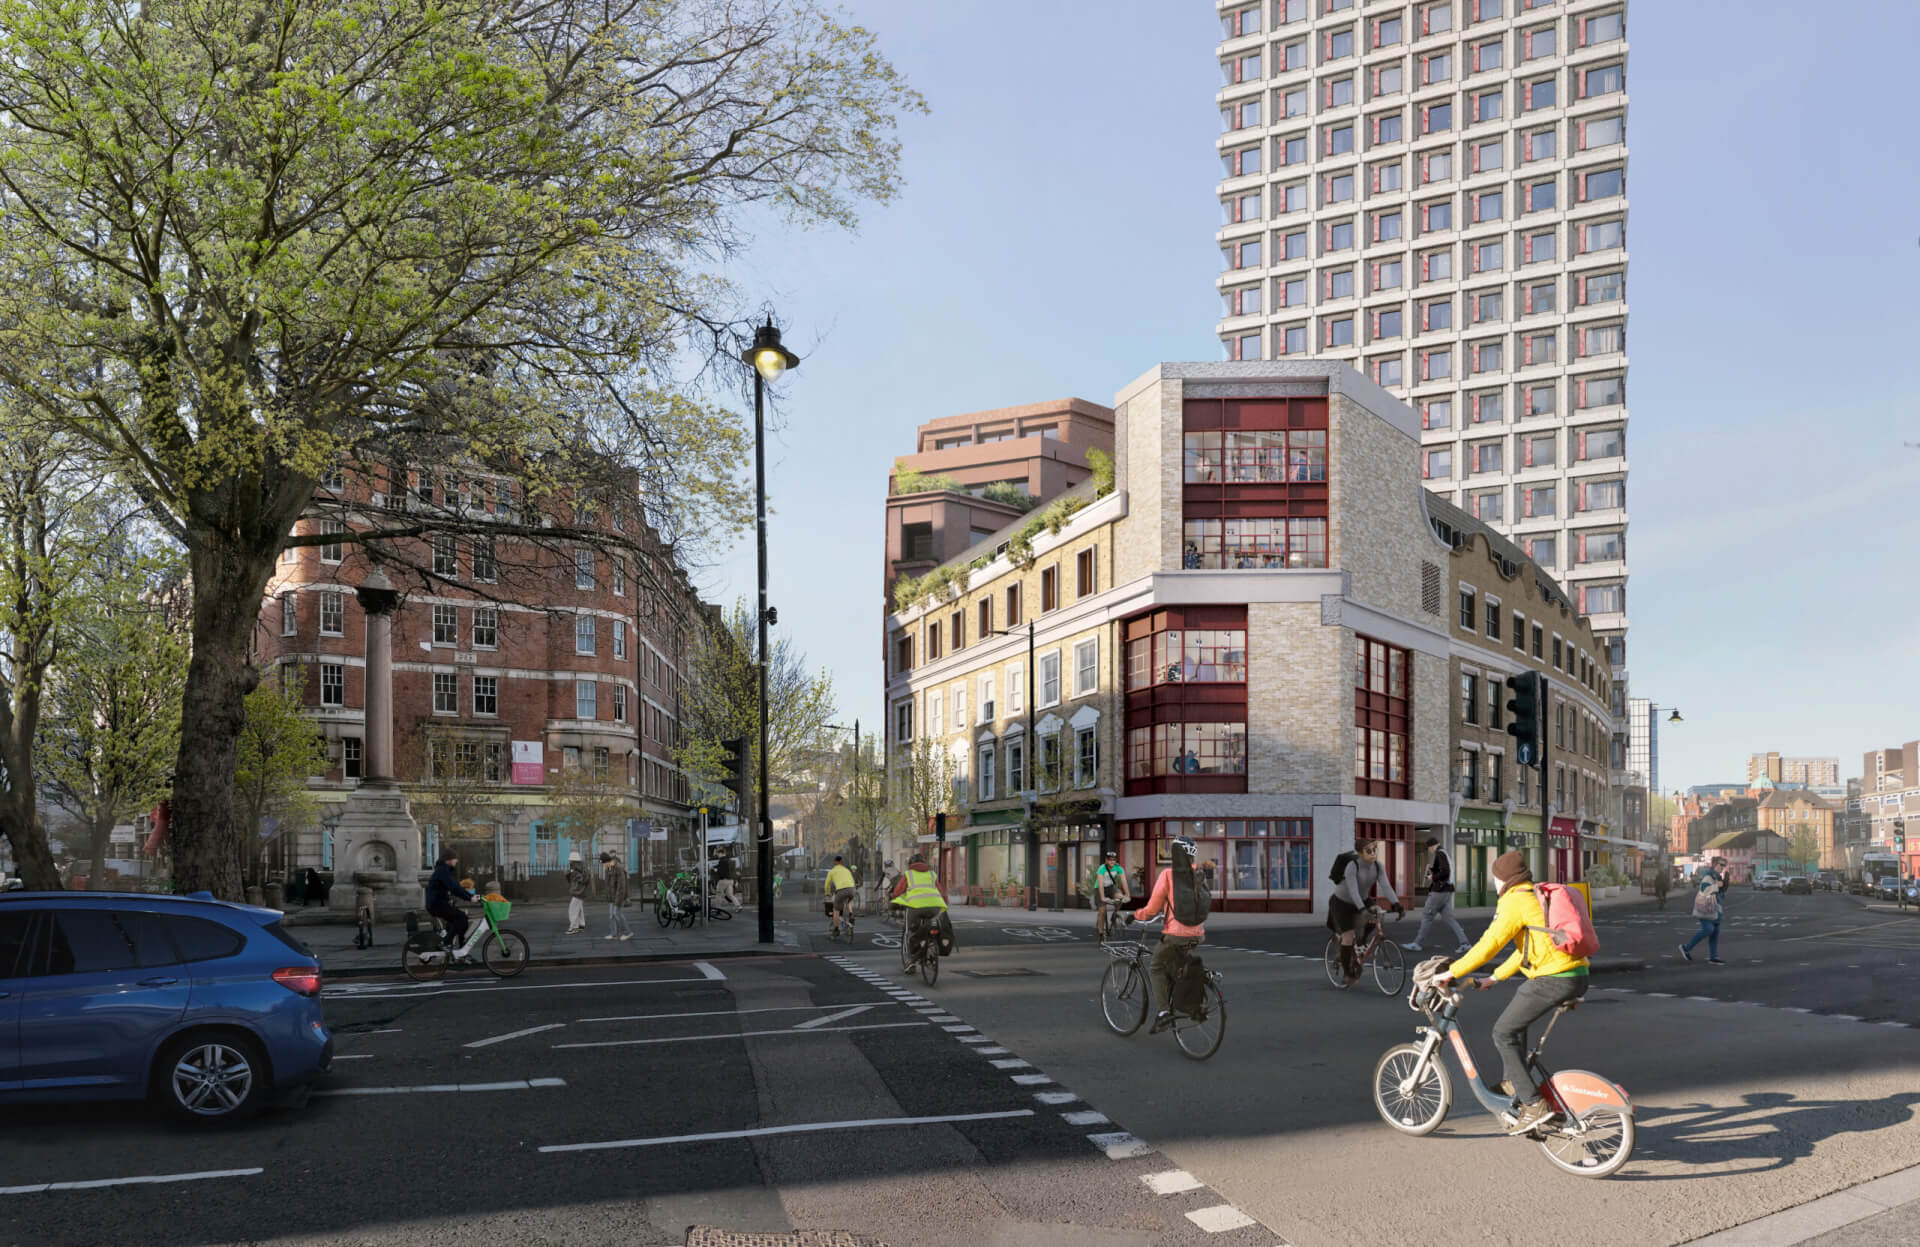
The existing island site, which is bounded by Great Eastern Street, Tabernacle Street and Singer Street, currently comprises an eclectic collection of buildings, many of which are in a state of partial remodelling and disrepair, in addition to vacant land.
As well as undertaking significant restoration work to repair, enhance and extend a historic terrace of Victorian buildings, the new neighbourhood will include the delivery of three new buildings on site: a 22-storey aparthotel, an eight-storey cross-laminated timber office building and a six-storey residential building, all centred around a new public square.
Designed by award-winning architect AHMM, General Projects is targeting BREEAM Outstanding and net zero carbon in operation for the buildings.
Jacob Loftus, CEO of General Projects, said: “It is incredibly rare to have an opportunity to genuinely create a new piece of the city – and even more so in the heart of Shoreditch. Our ambition for this site is to deliver a new mixed-use complex that will contribute to the vibrancy and character of Shoreditch whilst creating wonderful human-centric places to work, play and stay.
“The project is dedicated to timeless architecture, the use of exceptional materials and a commitment to multiple artist commissions, with the ambition of ensuring that we deliver something that Shoreditch can be proud of and will positively contribute to the area for the long-term future.”