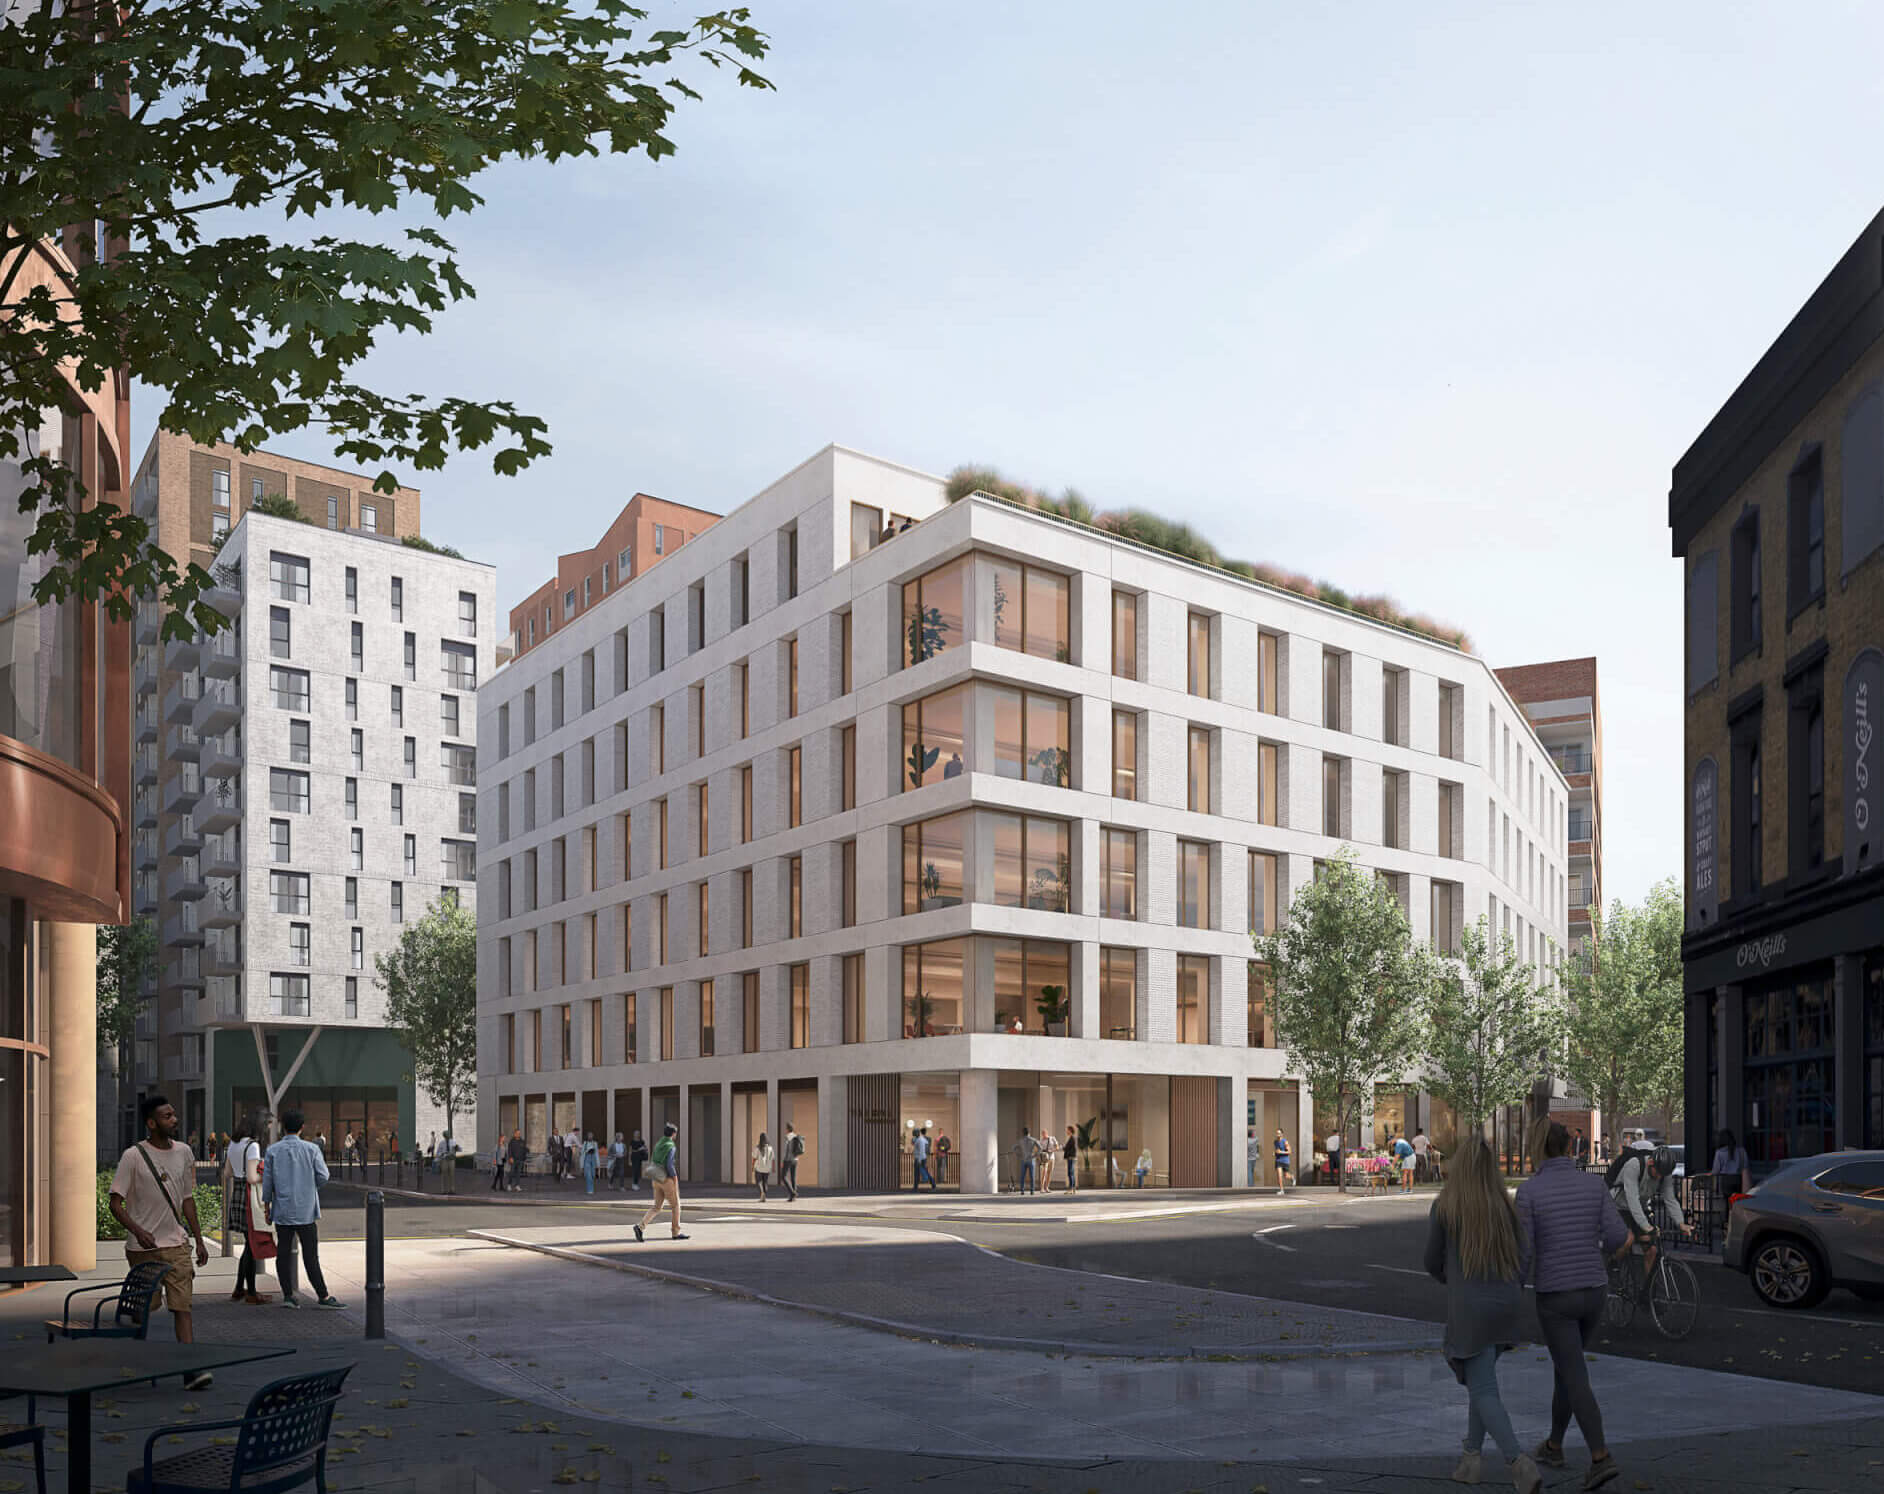
HUB and Norwegian family-owned investor Smedvig have secured planning consent for a six-storey timber office building in Maidenhead town centre.
The ‘Trehus’ scheme – Norwegian for ‘house of wood’ – will provide more than 6,000 sq m (circa 65,000 sq ft) of office space as part of the wider mixed-use One Maidenhead development, which was previously known as ‘The Landing’.
HUB and Smedvig are targeting BREEAM Outstanding for the Waugh Thisleton-designed building and they are aiming to make a start on site later this year, with a view to delivering the scheme by the end of 2026.
The joint venture partners said the timber structure would reduce the building’s embodied carbon by 40% compared with a concrete frame and the façade design would reduce solar gain while maximising natural light, reducing reliance on artificial lighting, heating and cooling. Trehus will also feature a roof terrace, enhanced public spaces with rain gardens, biodiverse planting and outdoor seating.
Victoria Manston, development director at HUB, said: “Trehus will be a brilliant addition to Maidenhead town centre, providing much-needed high-quality office space in an inherently sustainable building. The use of timber will create an elegant addition to the streetscape, as well as a calm and comforting environment for its workers.
“As the first phase of One Maidenhead completes, we’re excited to see this new neighbourhood come to life – welcoming new residents, providing new amenities to the local community and supporting the local economy. Securing planning approval for Trehus is an important next step on this journey, and we look forward to continuing work with our project partners to turn our vision into a reality.”
Cecilie W Melbye, CEO of Smedvig Eiendom AS, added: “Having recently completed the first phase of One Maidenhead, Smedvig is excited to continue the area regeneration by bringing forward a high-quality office building to the scheme and Maidenhead town centre. Timber can provide a natural and good environment for the people working in the building, a visually appealing supplement to the town, as well as low carbon footprint in a sustainability aspect. We are excited by the prospects of this project and look forward to seeing it realised together with our partners.”
Kirsten Haggart, associate director at Waugh Thistleton Architects, said: “We’re thrilled that Trehus has received planning permission today; a landmark building both in terms of its location within Maidenhead town centre and its ambitious low carbon credentials. Close collaboration with local stakeholders, our consultant partners and HUB resulted in a building set to enhance the local context and minimise its impact on the environment. It builds on our growing portfolio of high quality sustainable office design.”
Savills and Hollis Hockley are joint letting agents at Trehus.