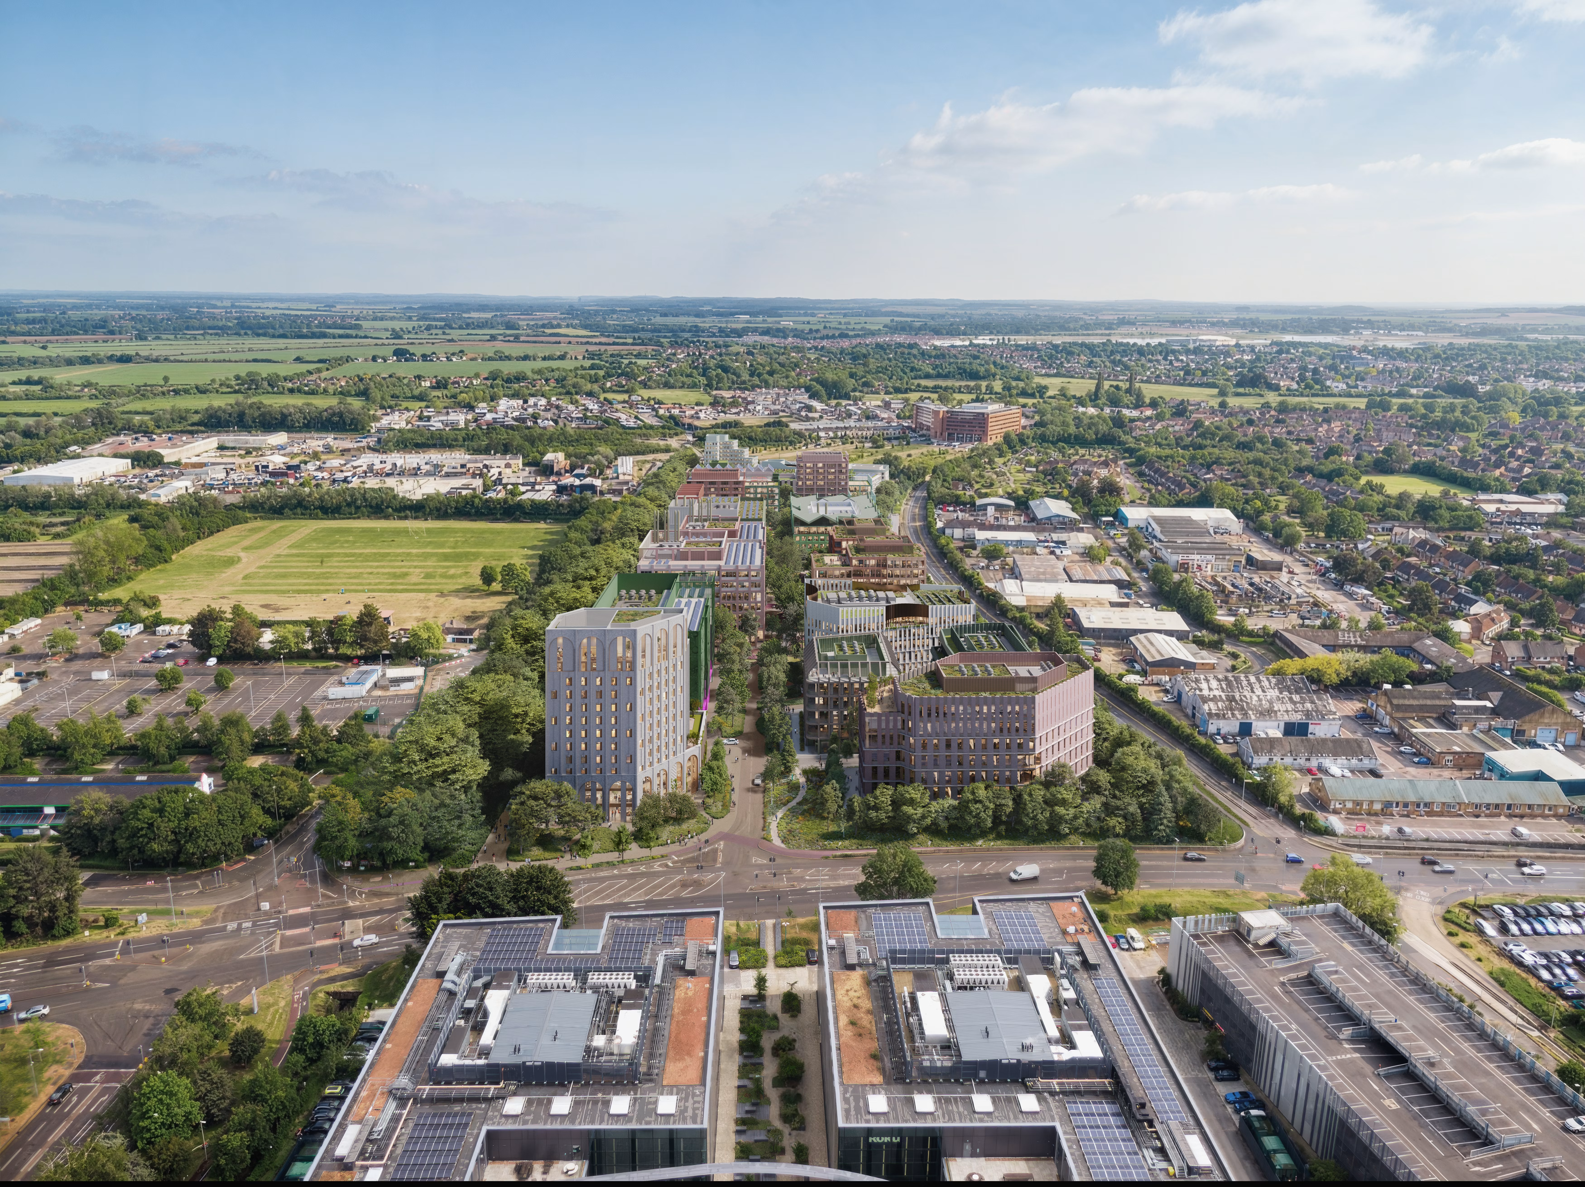
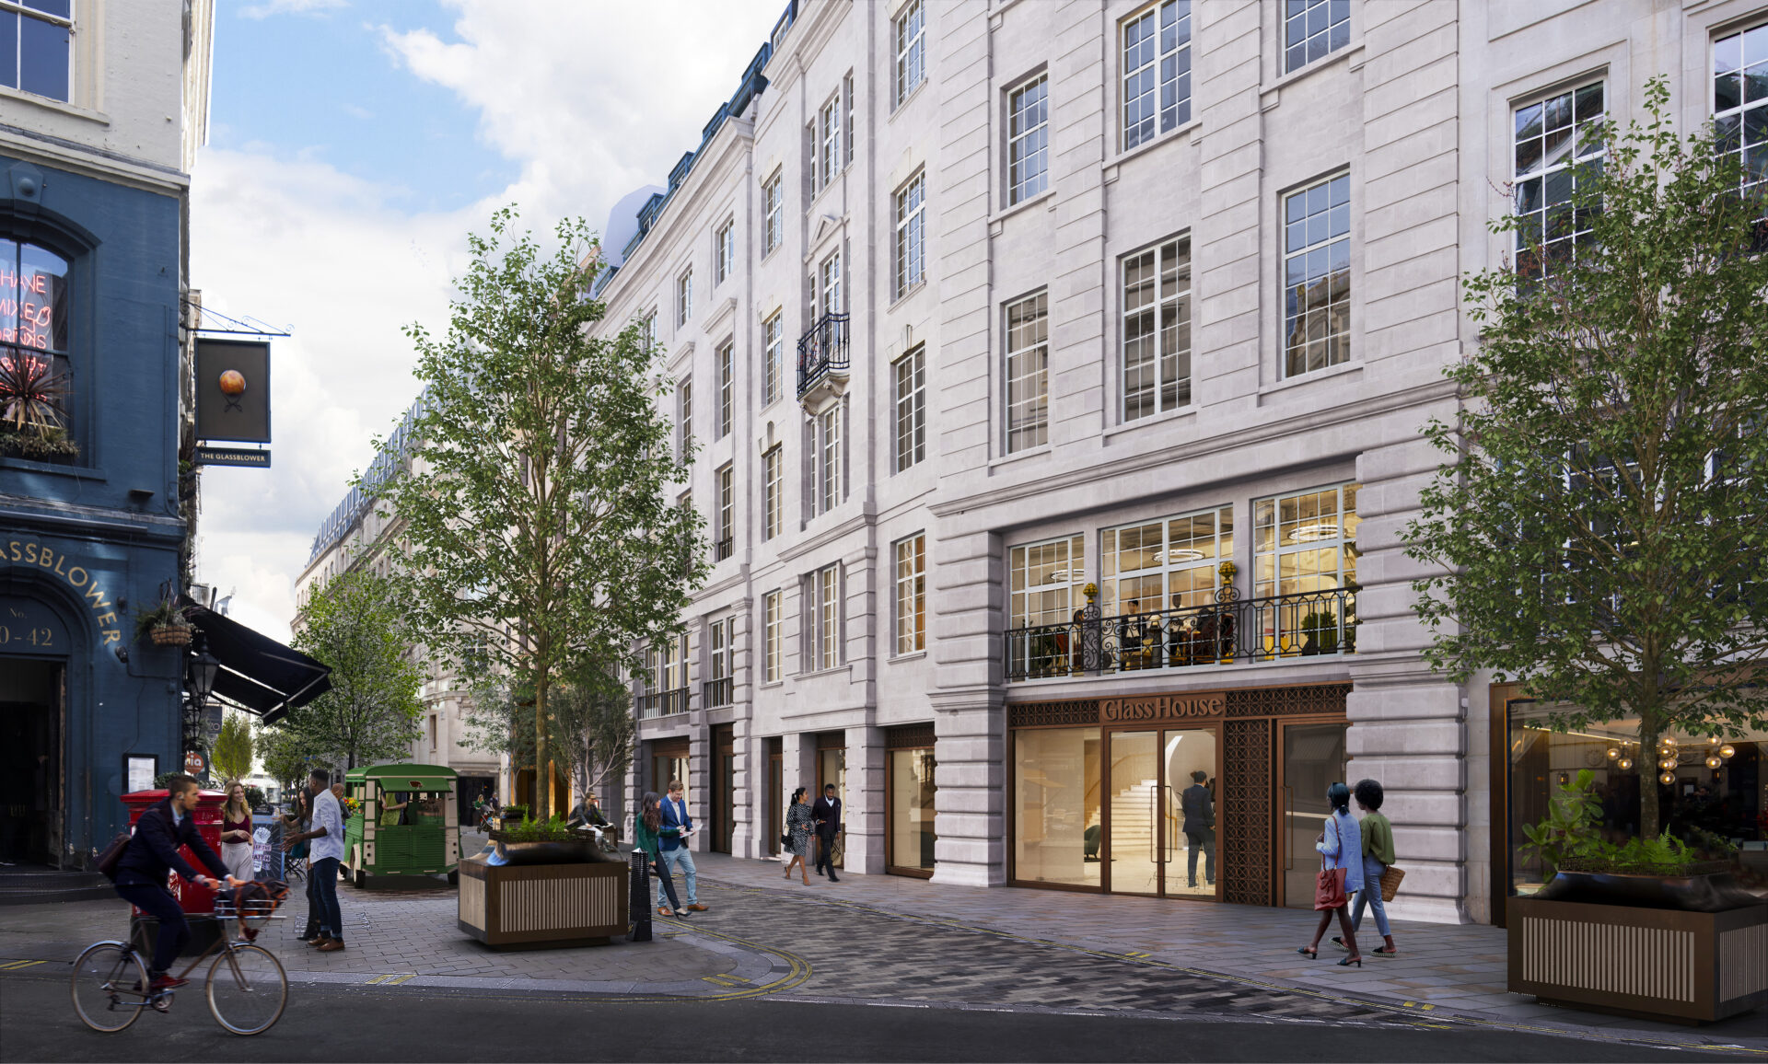
London Square has secured planning permission for a mixed-use development featuring new homes and commercial space in Willesden, North West London.
Designed by Assael Architecture, the scheme on Dudden Hill Lane will provide 301 one-, two- and three bedroom homes – 50 affordable – on a plinth above almost 5,000 sq m (circa 54,000 sq ft) of commercial and industrial space with a café, gym, supermarket and 3,000 sq m (circa 32,000 sq ft) of community amenities for residents.
A series of mini-courtyards featuring gardens, quiet spaces, allotments and children’s play and sports facilities will also be created.
The development site is currently used as a specialist plant hire yard and designated by Brent Council as a significant industrial space.
Adam Lawrence, chief executive officer of London Square, said: “We are delighted to have achieved planning permission on a development which will demonstrate how residential, commercial and industrial elements can co-exist and form a thriving community through exemplary design. Our development will deliver new homes, create job opportunities, and bring a renewed focus for new residents and the existing local community to meet up and enjoy all the facilities being created.”
Tim Chapman-Cavanagh, director at Assael Architecture, added: “The approval of planning permission marks a significant milestone in the realisation of this multifaceted development. It has been a pleasure working with the planning team at Brent Council who have shown great professionalism and understanding throughout the process.”
Laura Jenkinson, principal and senior director at Avison Young, the planning consultant on the scheme, said: “The development will provide a mix of uses to activate and enliven this part of Willesden, with an extensive landscaped setting that will benefit the local community for years. We are proud to have worked on this project and look forward to seeing it built.”