Progressive Living and Picture This have submitted a planning application for a £70m residential development in Stockport town centre.
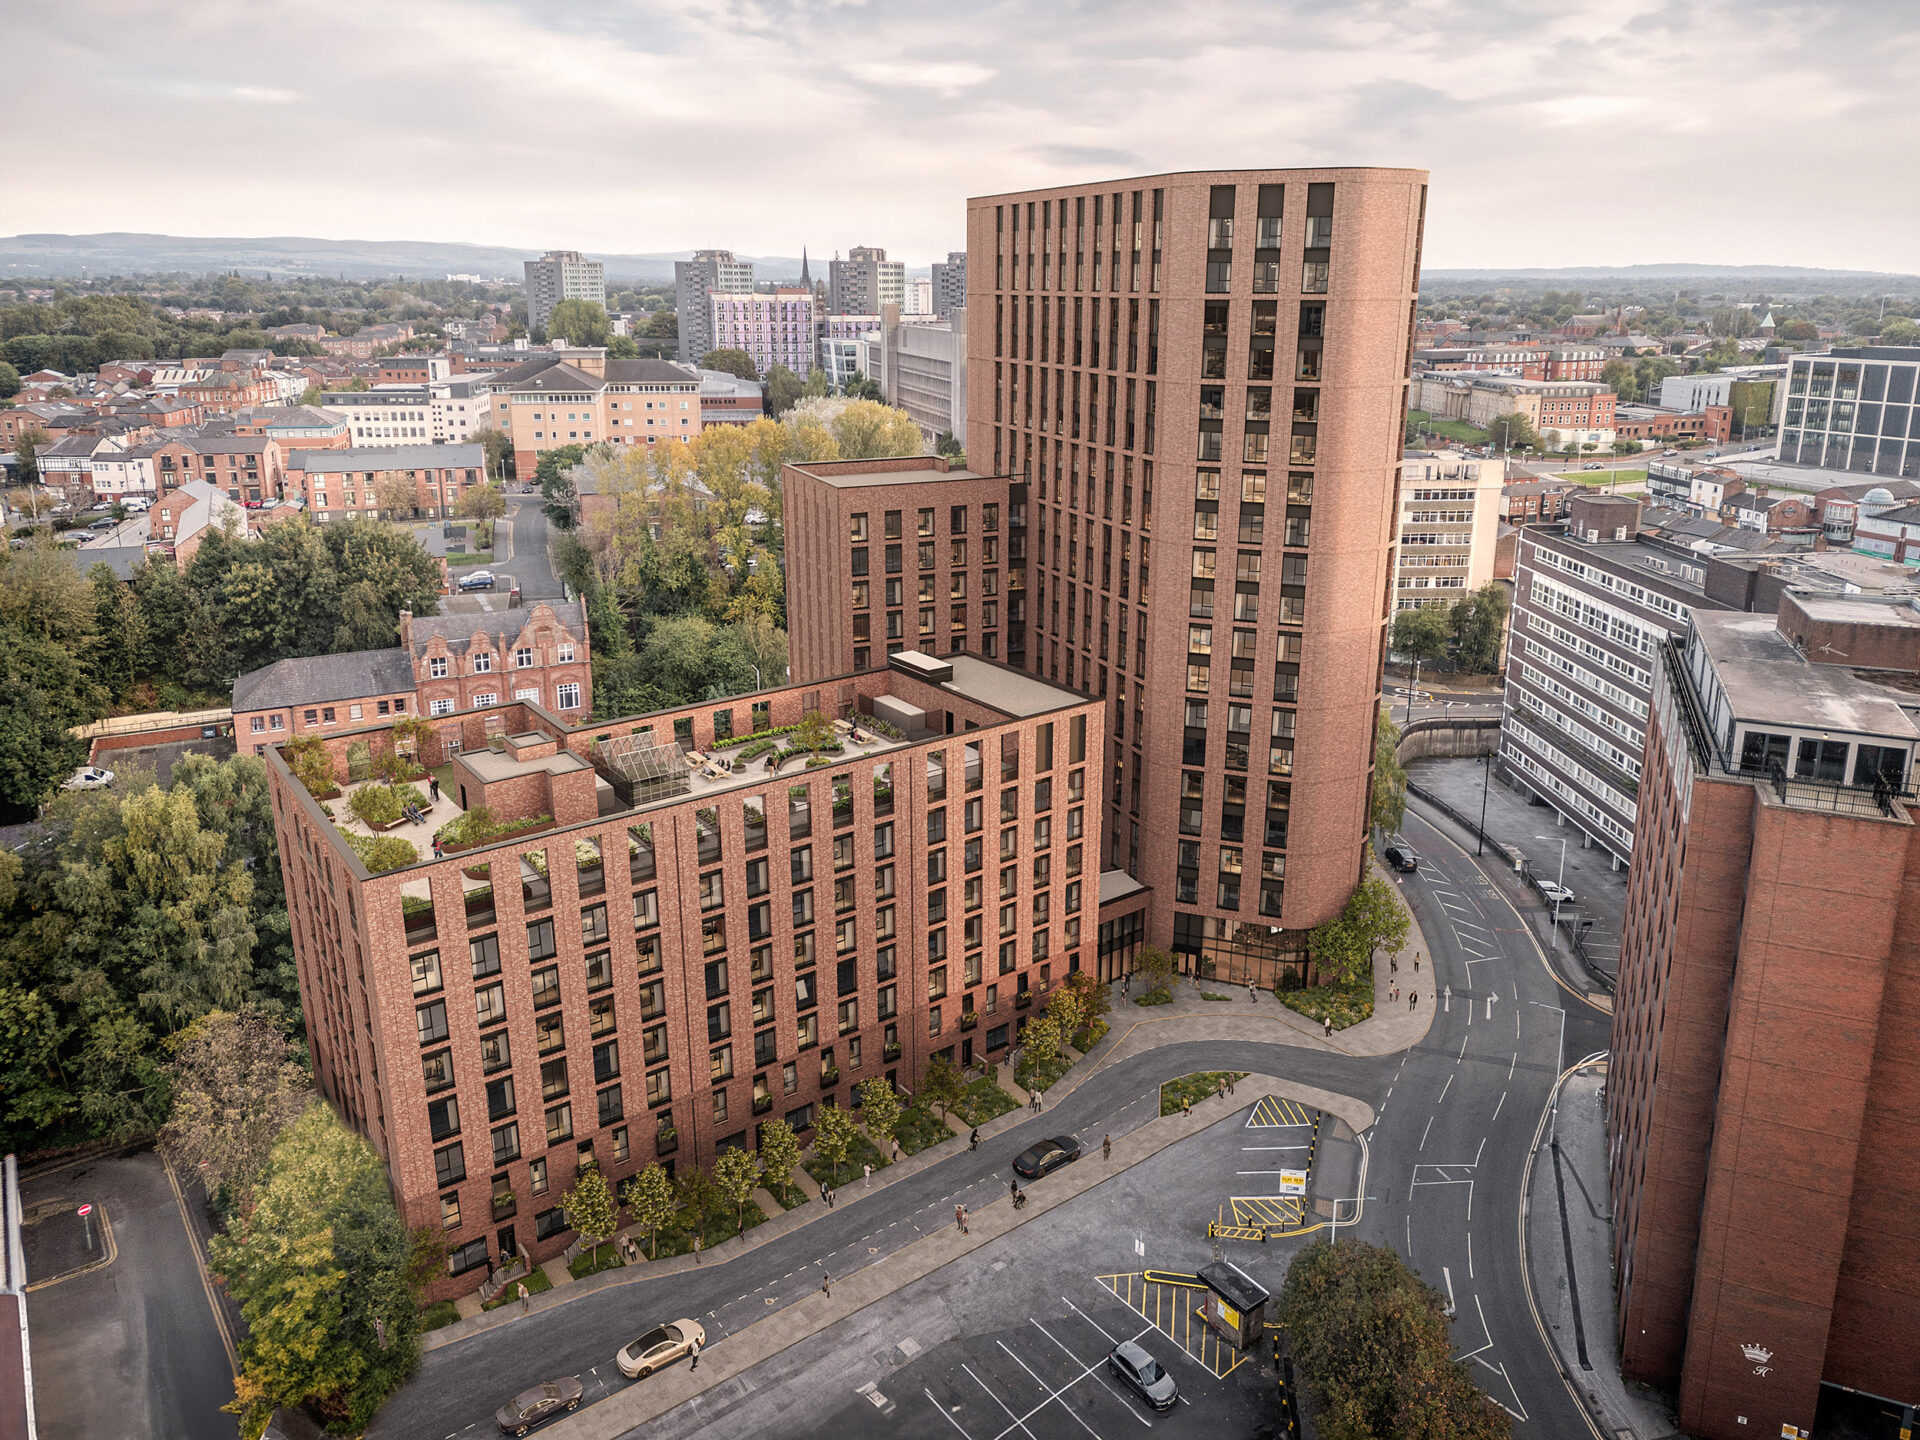
The scheme, which will be developed by Progressive Living and professionally managed by Picture This, will provide 245 one-, two- and three-bedroom homes across two blocks ranging from eight to 20 storeys.
The development will be built on the site of the derelict Victoria House office building and the Fletcher Street surface car park
Earlier this year, the scheme secured brownfield grant funding from the Greater Manchester Combined Authority (GMCA).
David Fairclough, director at Progressive Living, said: “We committed to Stockport six years ago, purchasing Victoria House with a clear vision of the town’s potential as a vibrant place to live and invest. After collaborating with the council to integrate the two sites, we are excited to play a key role in Stockport’s growth story and its continued economic success.”
Shannon Conway, co-founder of Picture This, added: “Delivering a customer-focused design was essential to ensure we bring the right homes to Stockport town centre. This scheme reflects extensive market research, community engagement, resident feedback, and input from an external design review panel.”
Colin Macalister, from Stockport Metropolitan Borough Council, said: “It’s great news to see this development moving forward, with plans to transform an underused car park into much-needed, high-quality homes right in the heart of Stockport. It’s exciting to see these quality homes being proposed, with many more planned as part of our ambitious vision to create a vibrant new town centre neighbourhood.
“Over the next decade, Stockport will set new standards for town centre living with modern housing, improved transport links, and new public spaces, raising the bar for what people can expect from town centre living.”
The project team includes AEW Architects, Re-Form, Renaissance, Zerum, OFR, GIA, Novo, Our Studio, Jameson Acoustics, SK Transport, Turley and Oxford Archaeology.
The planning application has been submitted by Euan Kellie Property Solutions. If it is approved, work is expected to begin in summer 2025, with completion anticipated by June 2027.