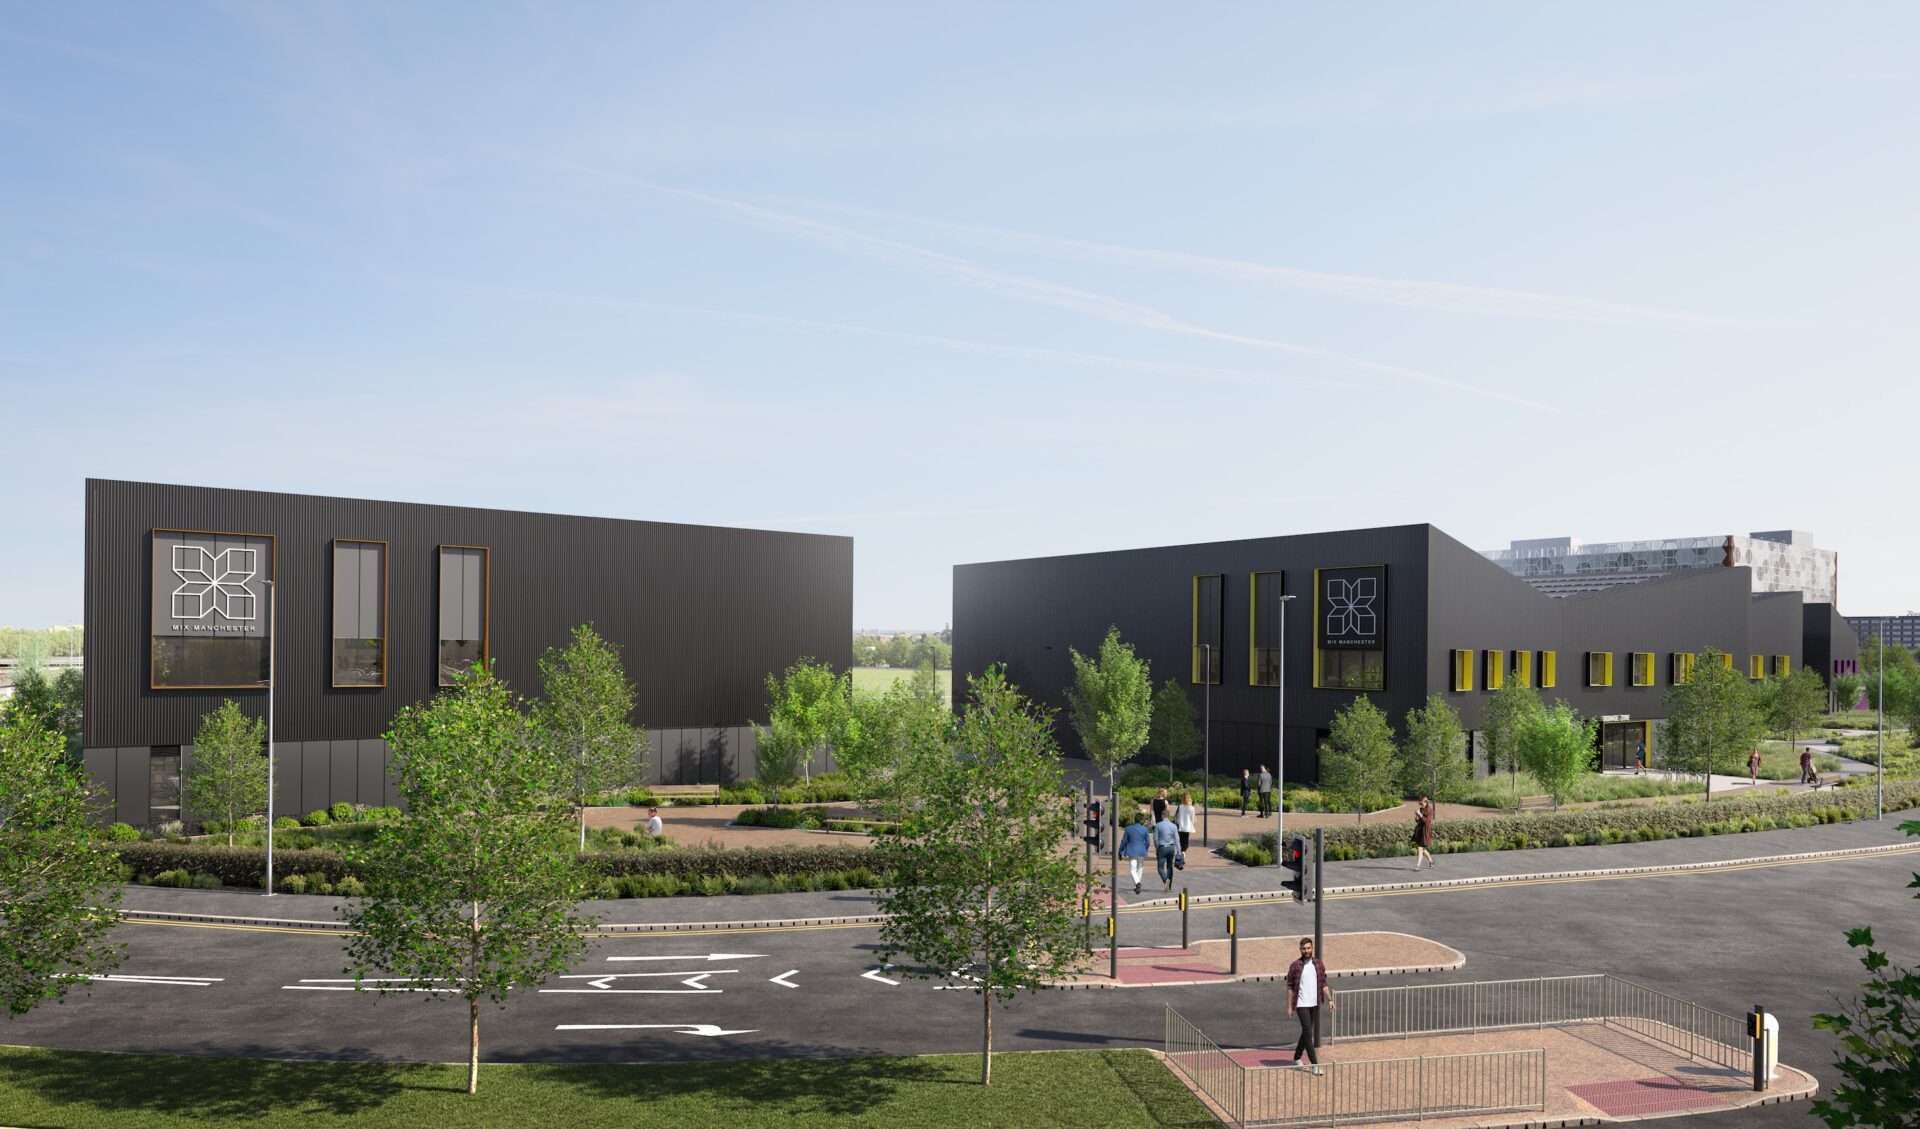
A hybrid planning application has been submitted for the 1.6m sq ft phase one of the MIX MANCHESTER development.
The first phase will deliver more than 70,000 sq ft of flexible mid-tech workspace aimed at pioneering businesses, inclusive of amenity space, and a 1,500-space multi-storey mobility hub with cycle facilities and ground floor commercial uses, alongside local infrastructure and public realm.
The hybrid application includes outline planning permission for up to 500,000 sq ft of medium and large-scale advanced manufacturing space and 600,000 sq ft of R&D, office, lab and hotel uses.
Helen Ratcliffe, head of agency and development at MIX MANCHESTER, said: “The submission of our first planning application follows months of dedication, marking a key step forward in providing cutting-edge innovation and manufacturing space on a high quality, technology-focused campus, with units scheduled for delivery from Q4 2027. Our vision for MIX MANCHESTER has been driven from the start by a dynamic joint venture partnership that is underpinned by Manchester City Council’s commitment to growth. By seeking both detailed approval for the initial phase and outline permission for future expansion, we are laying the foundations for our truly transformative development that will support innovative start-ups and growing enterprises and create significant job opportunities within the local economy.”
MIX MANCHESTER is being developed by Manchester Airports Group, Manchester City Council, Greater Manchester Pension Fund and Beijing Construction Engineering Group. CBRE acted as planning consultant for the scheme and JLL and Track Real Estate are the agents for MIX MANCHESTER.