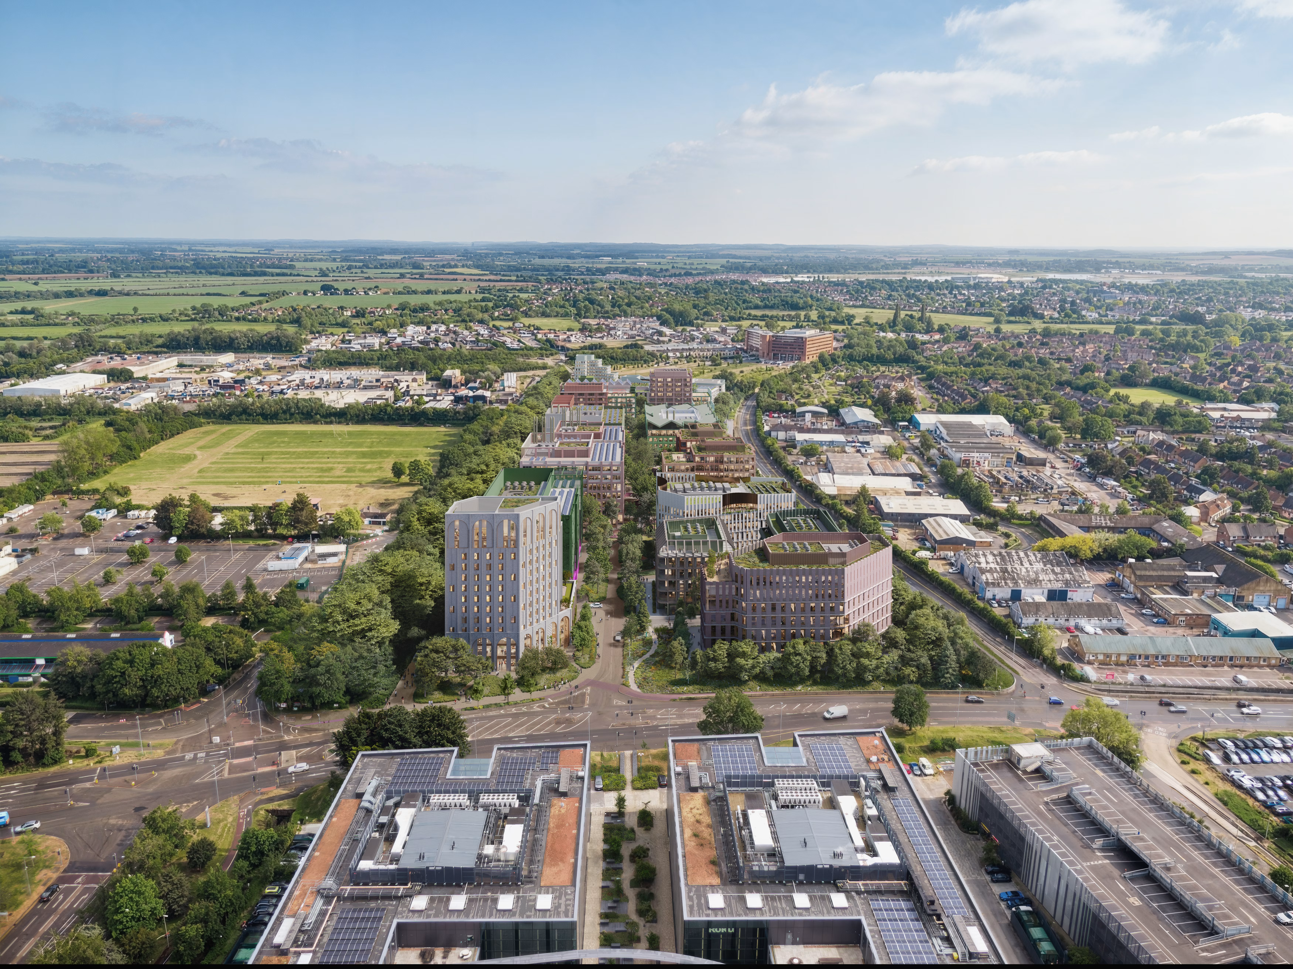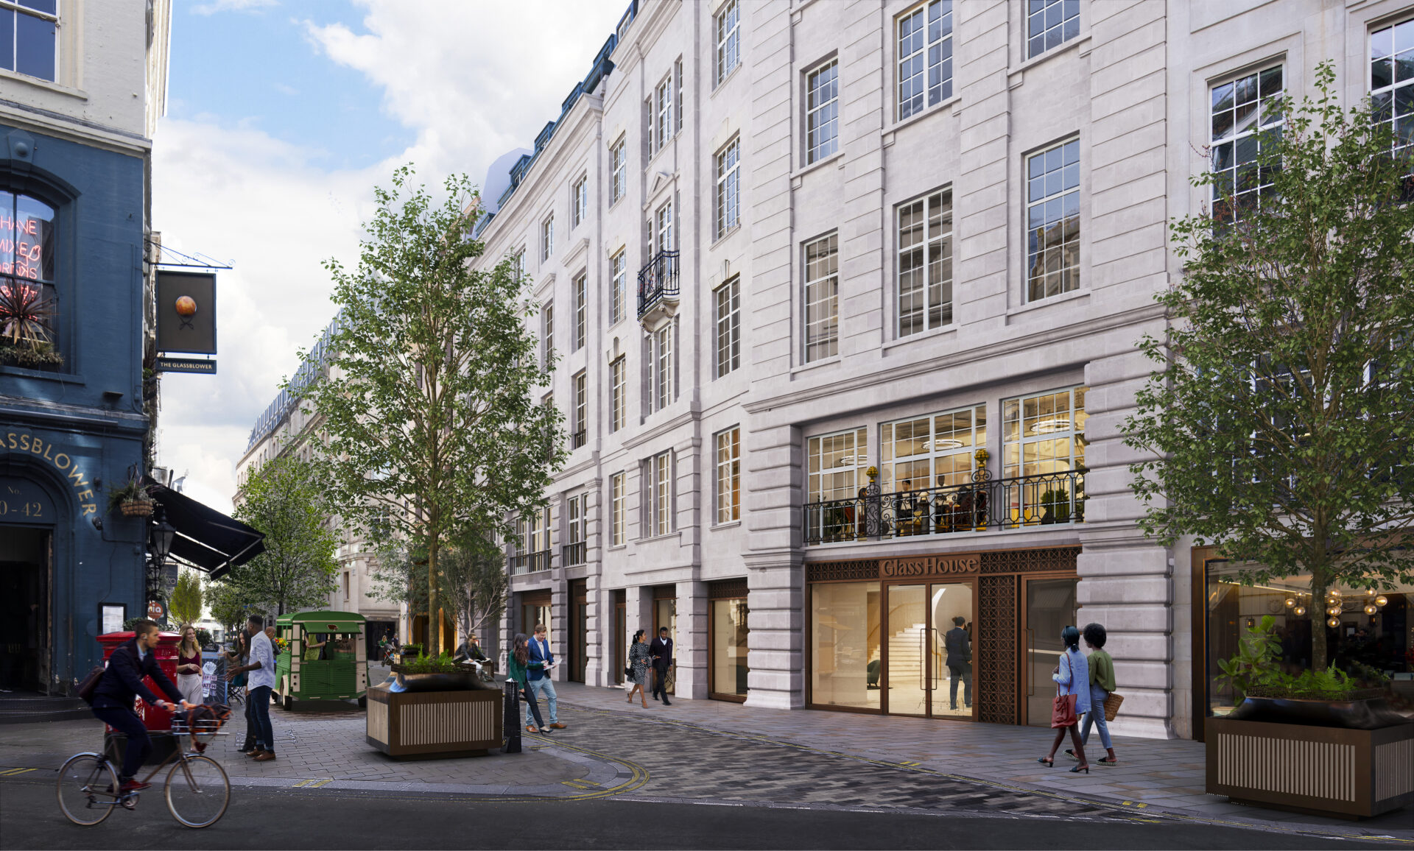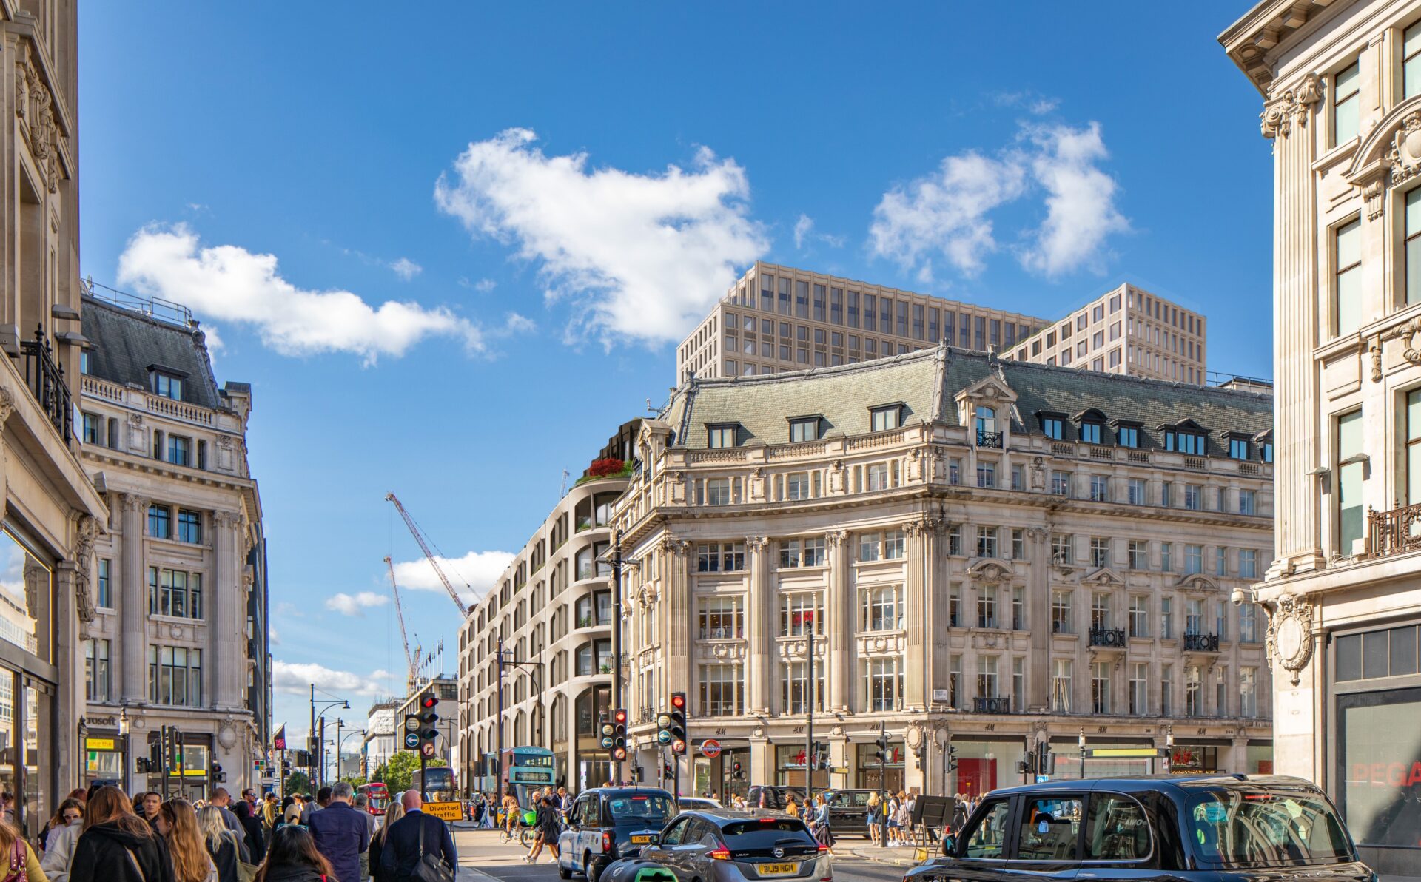
Berkeley Estate Asset Management (BEAM) has unveiled plans for the redevelopment and extension of 33 Cavendish Square in London.
The existing building was built in the early 1960s as a basement, ground and first floor podium, with a 21-storey office tower located above. There is also a further six-storey element above Oxford Street, which is now vacant, having previously been occupied by London College of Fashion, before its planned move to new facilities at the Olympic Park. The site also features outdated retail space.
KPF’s proposed redevelopment of the prominent island site, which is located between Oxford Street and Cavendish Square, would create a mixed-use scheme featuring flexible retail and F&B space and Grade A office space. The majority of the existing building’s structure, including the basement and main office tower, would be retained.
John Bushnell, principal at KPF, said: “We are excited to present the early vision and designs for 33 Cavendish Square, a prominent site in the heart of London. Our proposals aim to create a distinctive sense of character related to the local area and facilitate a sense of pride on one of the capital’s most renowned streets.
“The heart of the development will be dedicated to culture, ensuring that the community spirit is embodied within the spaces and uses alongside other public offers to support the wider activation of Oxford Street. These proposals would retain more than 50% of the existing structure – reducing the whole life carbon of the development.”
A public consultation on the initial proposals for 33 Cavendish Square is now underway.