Redevco has unveiled refurbishment plans for its retail and office building at 376-384 Oxford Street in Central London.
The building, which was rebuilt in the 1950s, has housed retailers C&A and GAP in the past, with the fourth, fifth and sixth floors let as offices.
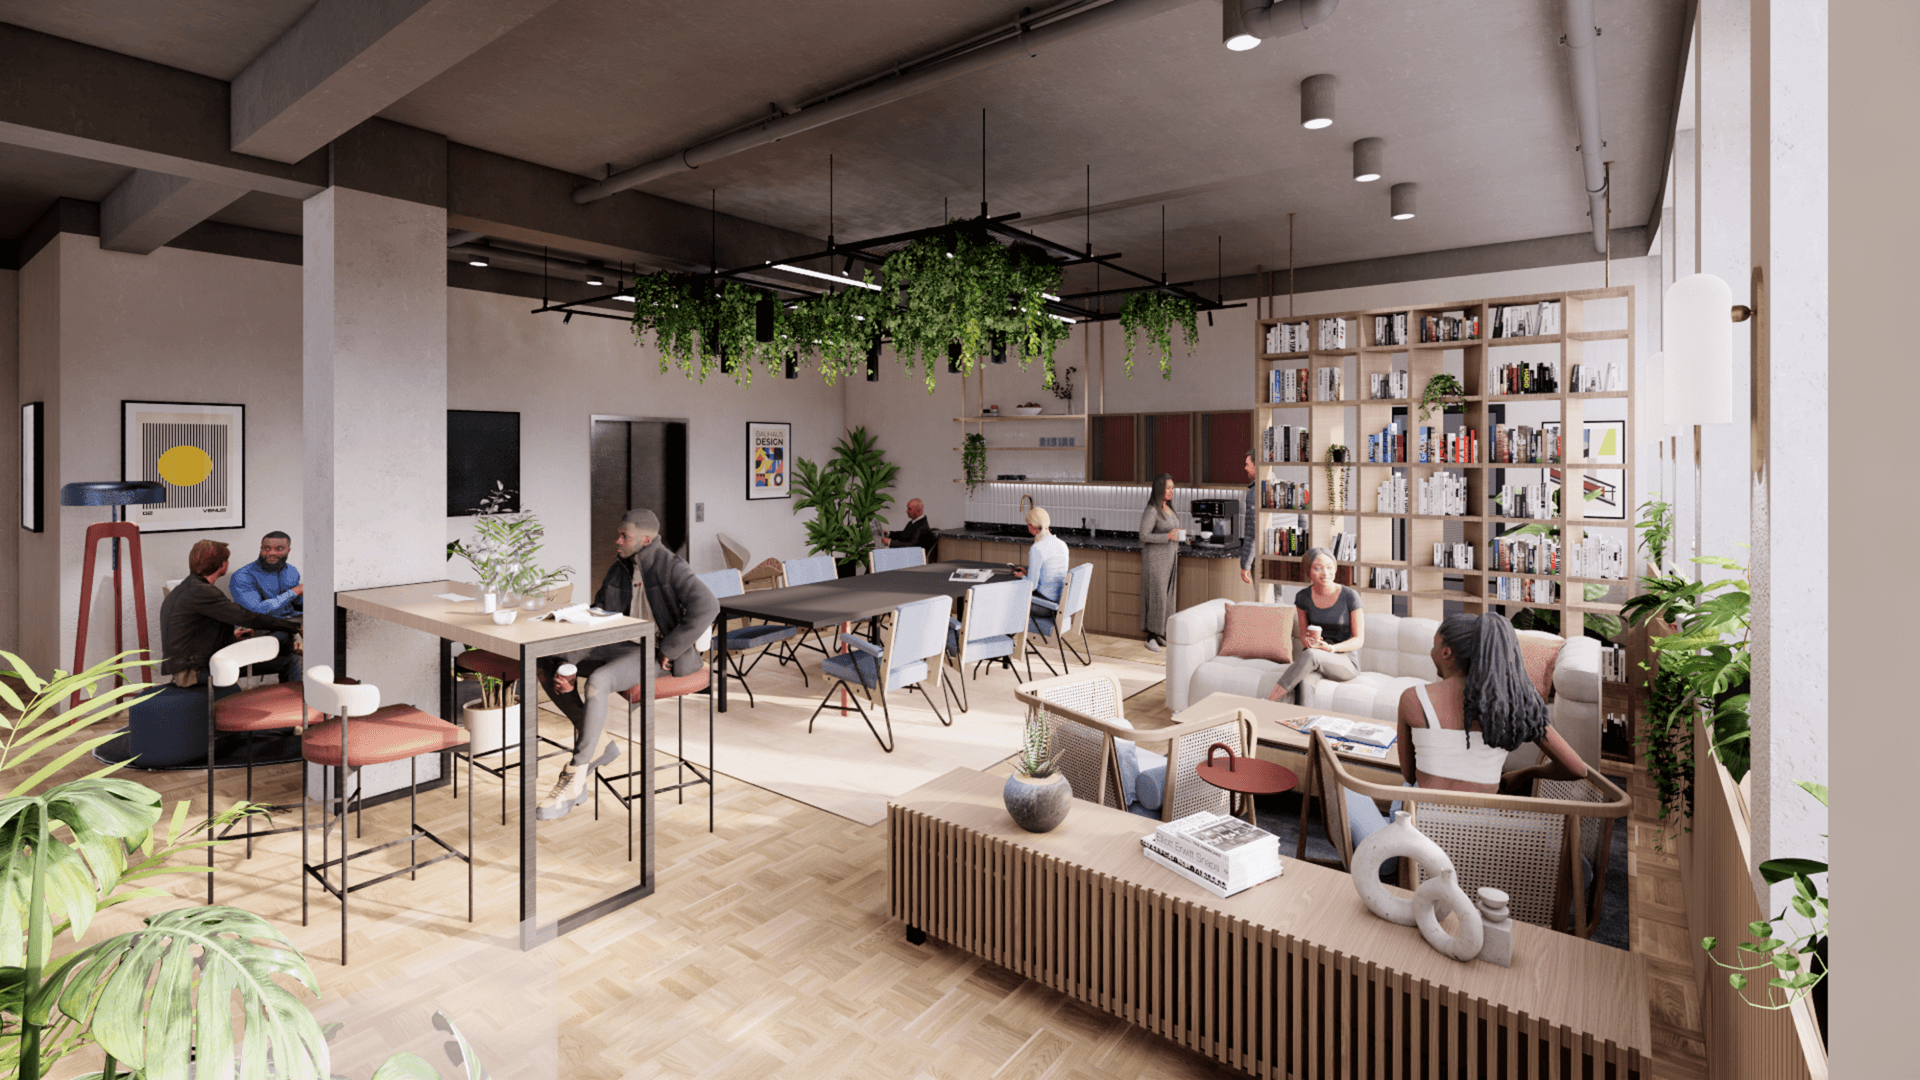
Redeveco intends to convert the second and third floors of the building into office space providing approximately 1,800 sq m (circa 19,000 sq ft) of Cat A+ accommodation. Retail space will be provided at basement, ground and first floor, with the new store retaining the existing triple-height frontage.
The offices will benefit from air quality sensors, tech-led waste management and a new building management system to create a building that will be net zero carbon in operation, and Redevco is targeting a WELL Platinum rating for all of the building’s office floors.
Redevco has appointed Faithdean as principal contractor and TFT as project manager to carry out the refurbishment.
Chris Baker, UK portfolio director at Redevco, said: “Where better than Oxford Street to undertake such an investment. This project is a once in-a-generation opportunity to make a significant change to a building that had been in our client’s ownership for over 70 years. It has been key for us to refurbish and re-use what we have, focussing on our carbon footprint, whilst undertaking the change required to suit the needs of occupiers into the future.
“We have worked closely with our existing occupiers, neighbours and local stakeholders to minimise disruption and deliver maximum impact for good for this area of the West End. Very much in line with our corporate mission to make cities more liveable and sustainable, I look forward to seeing the project finished in 2025.”