Wavensmere Homes and Wilson Bowden Developments have secured planning consent for the £30m GDV redevelopment of one of the final plots of vacant land in Derby’s Cathedral Quarter.
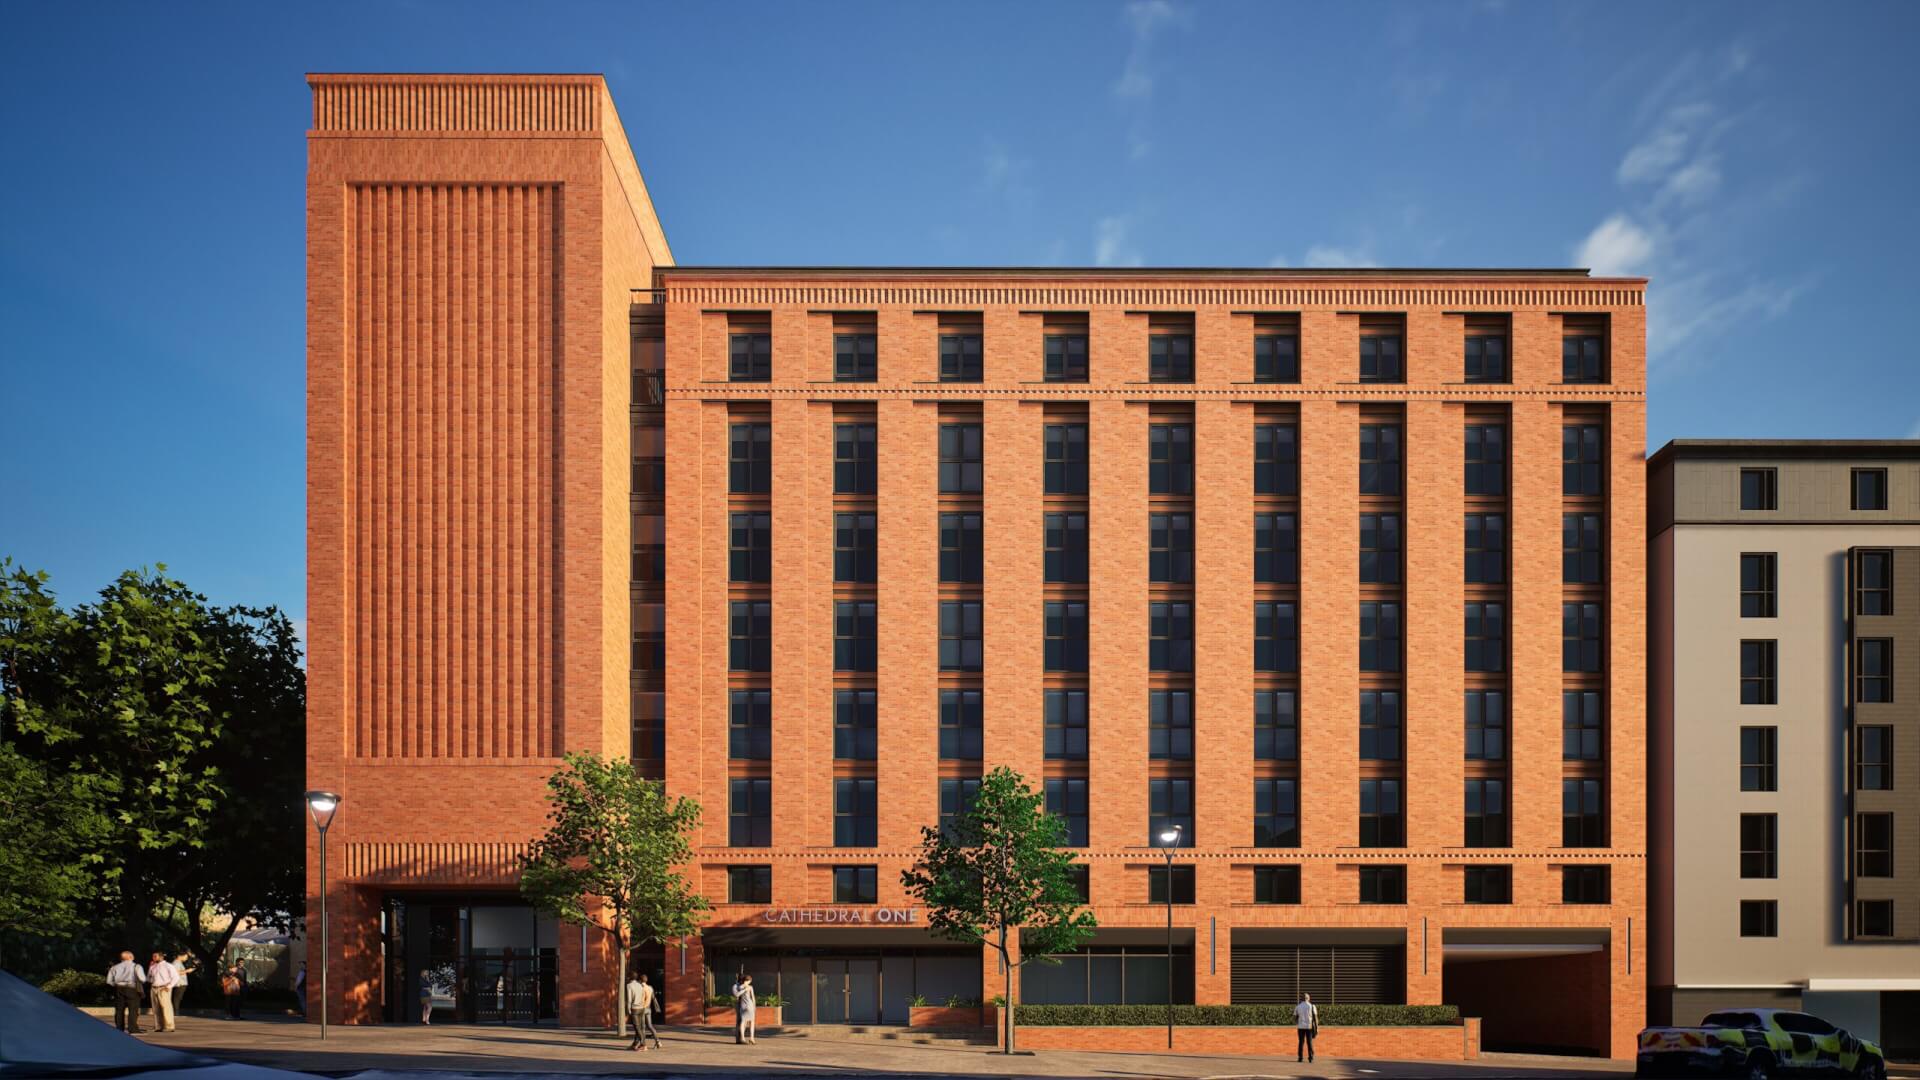
The 0.2 hectare site at Full Street, which was previously occupied by a police station constructed in the 1960s and demolished in 2013, will feature 195 studio, one- and two-bedroom apartments.
In addition to the apartments, 2,000 sq ft of mixed-use space will be accommodated at ground floor level overlooking Cathedral Green and Full Street. A range of uses are earmarked for this space, including a new café, a gym and a co-working zone.
Designed by Nottingham-based Franklin Ellis Architects, the scheme will also feature two communal staircases, courtyard car parking provision and secure bicycle spaces.
James Dickens, managing director of Wavensmere Homes, said: “This challenging brownfield site, which has lain vacant for over a decade, occupies one of the best locations within Derby city centre and benefits from rich views of the Cathedral Quarter and the River Derwent. The city council’s planning committee took on board how our plans reflect stakeholder feedback and are within the confines of the extant office planning permission. Receiving the go-ahead will help Derby to meet the high demand for new homes – and improve its five-year housing land supply.
“As with nearby Nightingale Quarter and Friar Gate Goods Yard, we will construct an exemplary development, reflective of the prime gateway location. By appropriately densifying this derelict brownfield site, we will create highly energy-efficient homes for well over 200 people, who will then spend their time and circa £5m of disposable income per year locally. Prior to that, our construction programme will generate around 150 jobs. We look forward to continuing to work with Derby City Council to prepare for a start on site as soon as are able to.”
Matthew Branton, managing director of Franklin Ellis Architects, added: “Throughout the design process, our team has been conscious of the need for this unique development to carefully close the wider urban block and positively front Full Street, Cathedral Green and the waterside, improving the safety, attractiveness, and animation of the adjacent public areas.
“Our context led approach to the layered facade design incorporates quality detailing and a refined material palette, whilst paying homage to the surrounding architecture and heritage assets – ensuring the cathedral is always the star of the show. We are thrilled to have worked with Wavensmere Homes to deliver this terrific result for the Cathedral Quarter and people of Derby.”