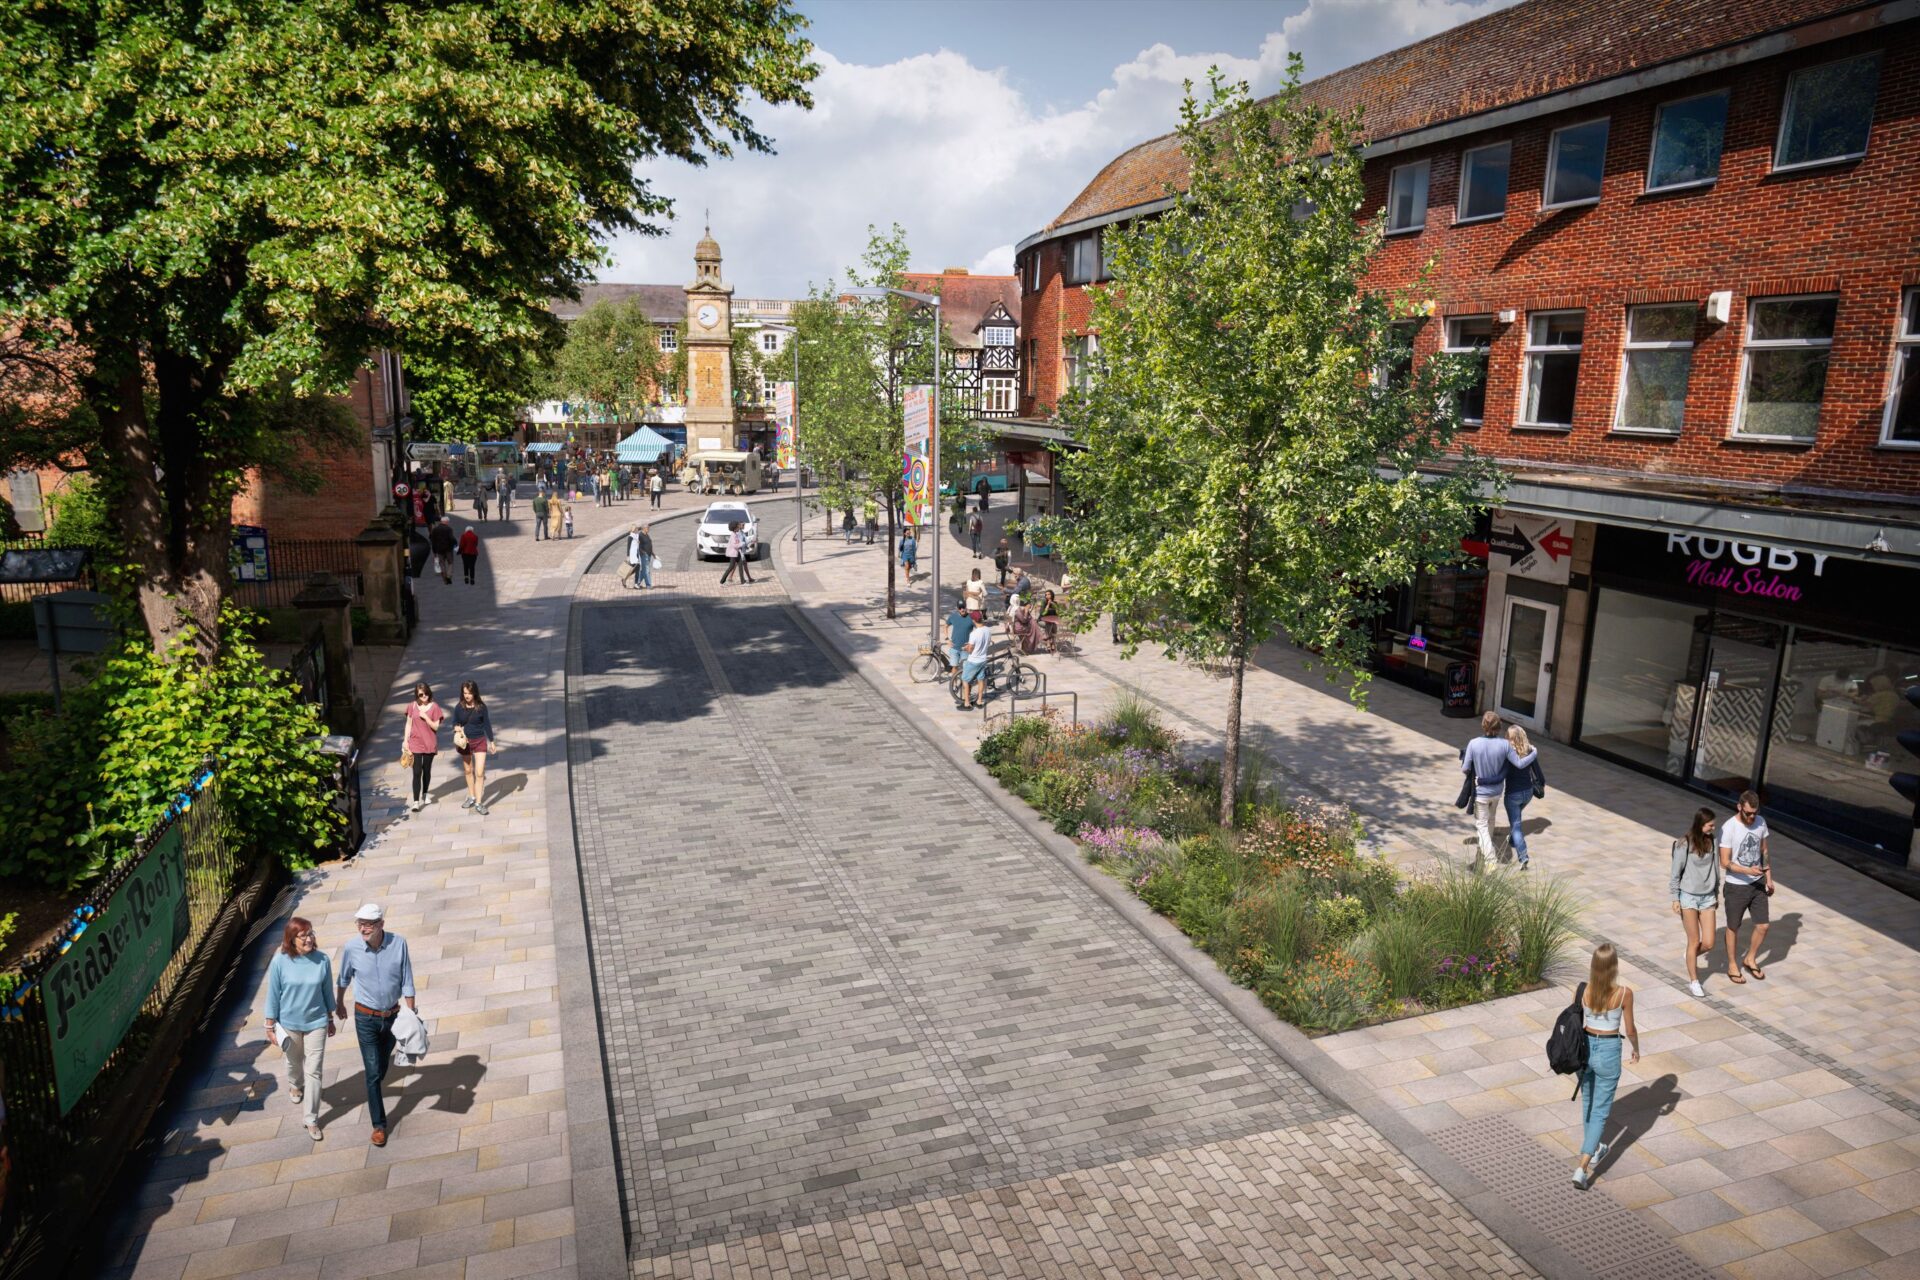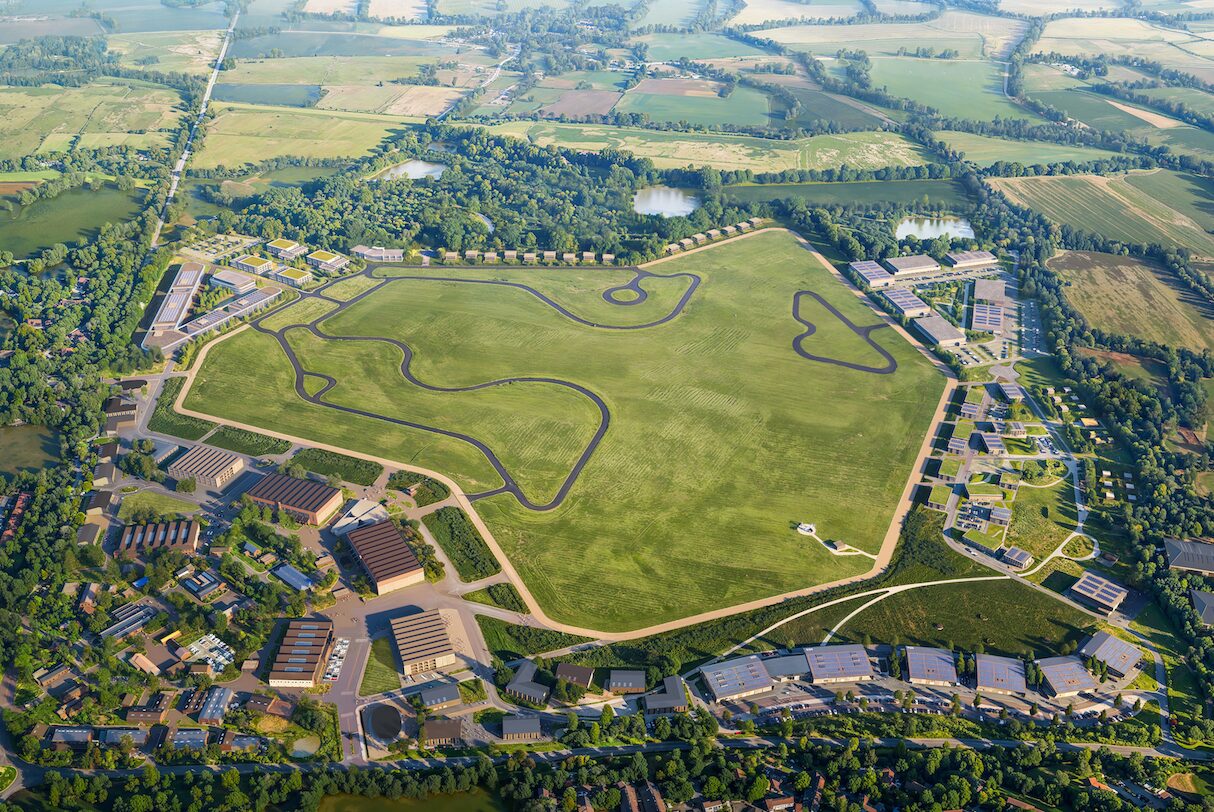
Bicester Motion has submitted the first phase outline planning applications for the £1bn GDV, 10-year masterplan for its 444-acre future mobility estate in Oxfordshire.
The three outline planning applications comprise: The Rushes, which will provide approximately 475,275 sq ft of commercial, demonstration, hospitality and customer engagement space; Command Works Phase 2, which will provide circa 167,000 sq ft of flexible employment space; and Motion Living, which will comprise approximately 200 low-rise, low-density apartments, including affordable housing.
A fourth outline planning application is currently being finalised and is due to be submitted for The New Technical Site, which will provide approximately 506,140 sq ft of research, development and scale-up space for pioneering mobility, engineering and technology businesses.
Designed by Ridge and Partners, the applications represent the next phase in the evolution of Bicester Motion and follow a recent public consultation on the wider masterplan proposals.
Daniel Geoghegan, chief executive officer of Bicester Motion, said: “The submission of these first phase outline planning applications marks an important milestone in the continued evolution of Bicester Motion. The positive engagement we received throughout the public consultation demonstrated strong interest in our long-term vision, and we are grateful to everyone who took the time to share their feedback. That input has helped shape these proposals and will continue to inform future phases.
“Over the past decade we have carefully restored Bicester’s remarkable former RAF base while creating a thriving community of innovators, engineers and pioneering businesses. These applications represent the next step in realising that vision, providing the framework for businesses to establish, scale and remain in Oxfordshire, while continuing to respect and enhance the heritage and landscape that make Bicester Motion unique and creating and boosting local skills and jobs.”
Liz Sparrow, partner and lead architect at Ridge, added: “Ridge has been working with Bicester Motion to shape the long-term vision for over a decade, and it’s a real privilege for us to be part of this important next milestone. Our proposed design – which works carefully with the former airfield layout and wider landscape – creates four distinct and connected areas that work together as a single ecosystem.
“This integrated approach brings together workplaces and accommodation with places to invent, build, test and showcase automotive and aviation technologies. This will help Bicester Motion to build on its position as one of the UK’s leading places for transport and mobility innovation, while respecting the elements that give the site its distinctive character.”
The project team also includes Edgars, Nicholsons, Stantec, Motion, Aurochs Ecology, Worlledge Associates and LDA Design.