Atenor has secured planning consent for the deep retrofit of 10 New Bridge Street in the City of London.
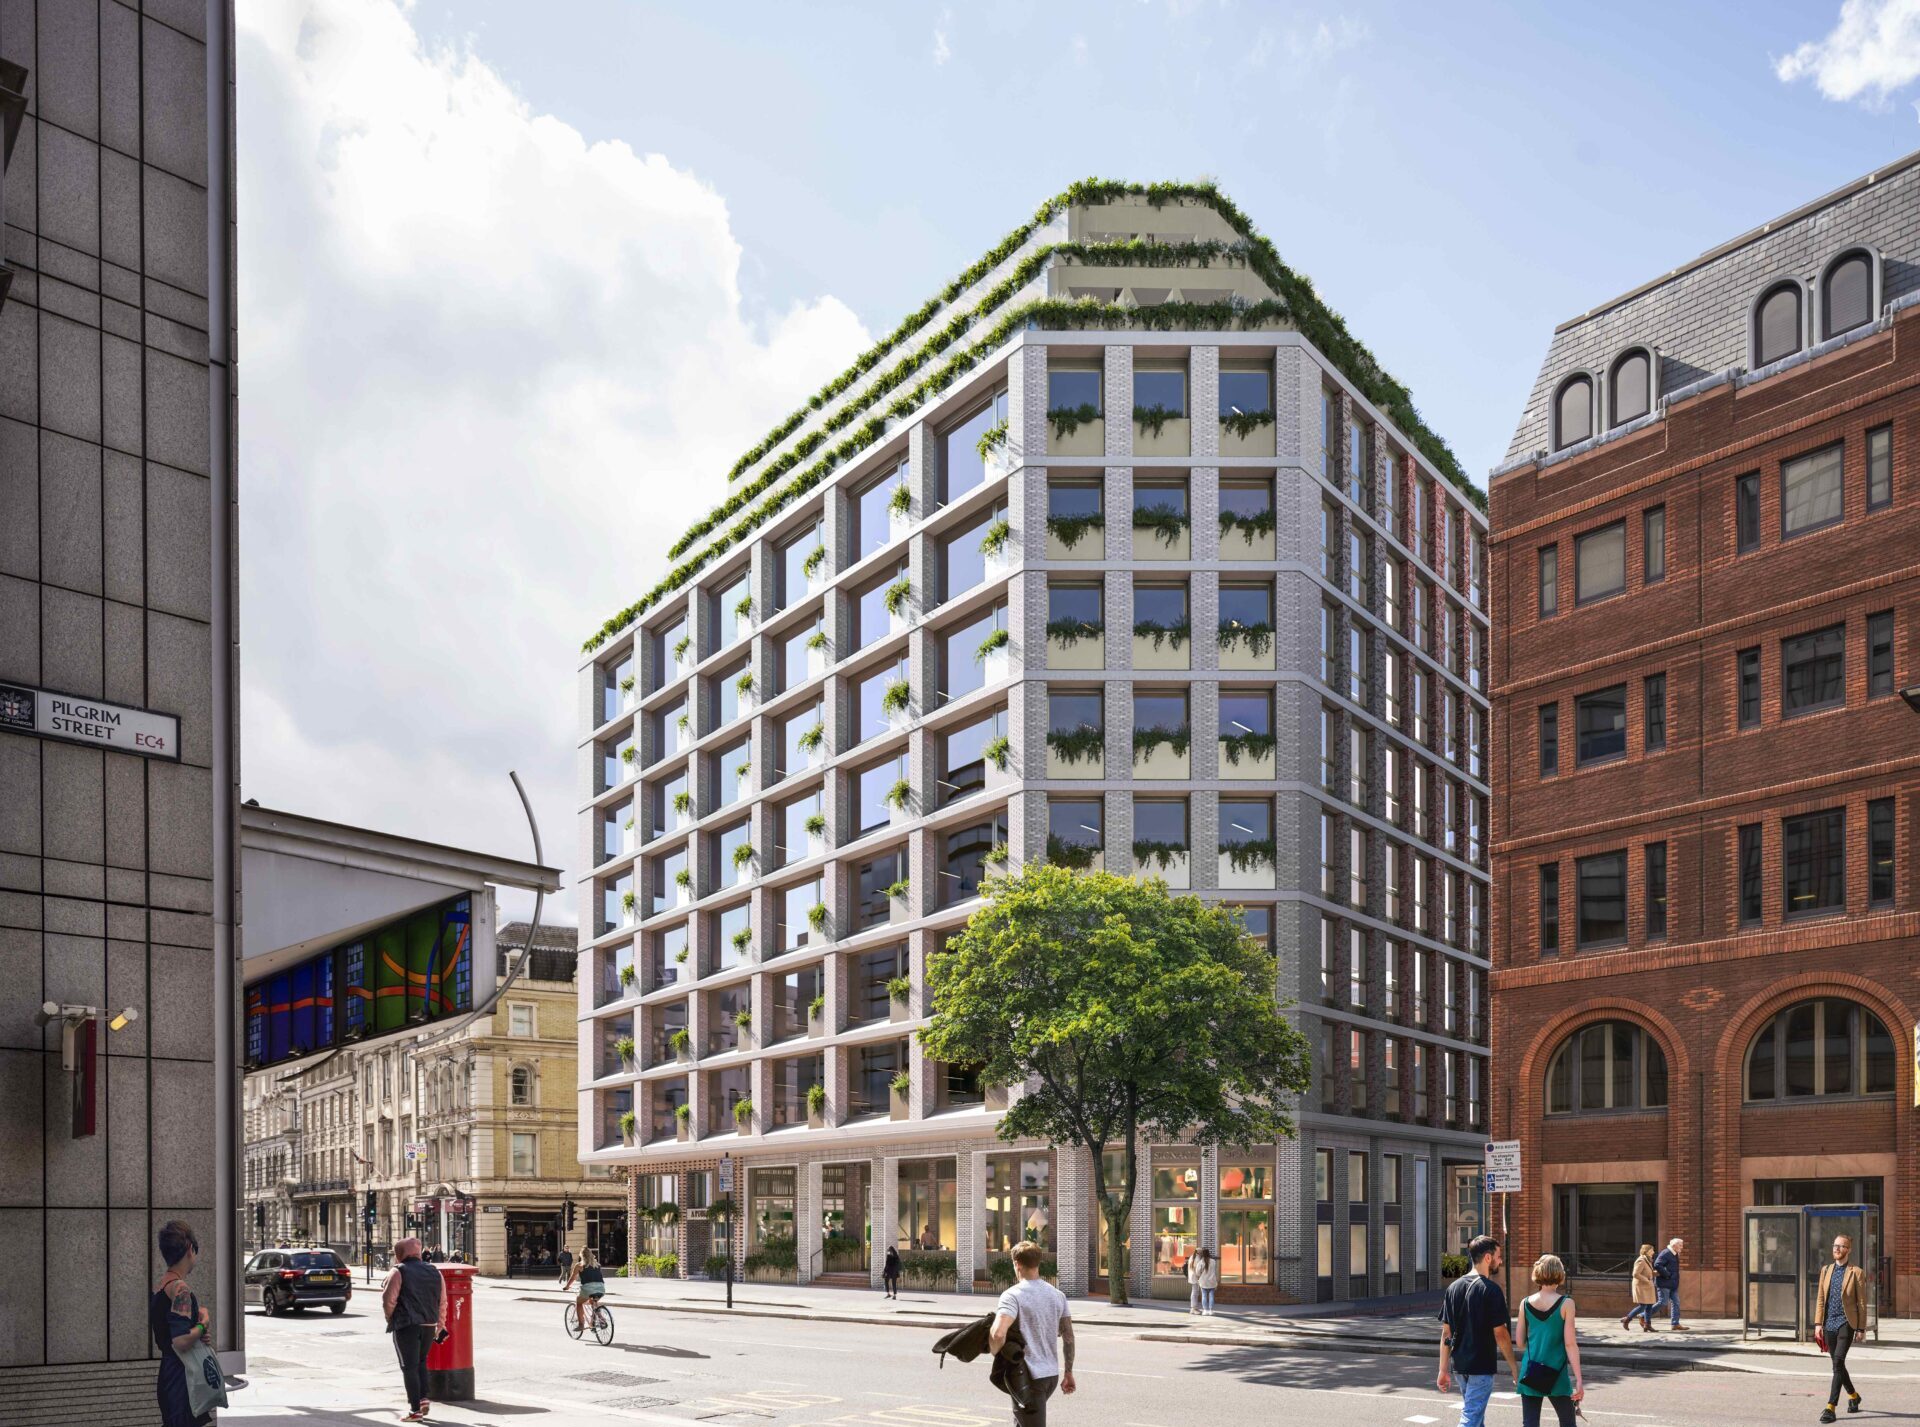
The updated design increases the building’s height from eight to nine storeys and remodels the top levels to create new amenity spaces for occupiers and the public.
A key feature is a 162 sq m south-facing roof terrace and garden at the top of the building, which will be publicly accessible outside office hours.
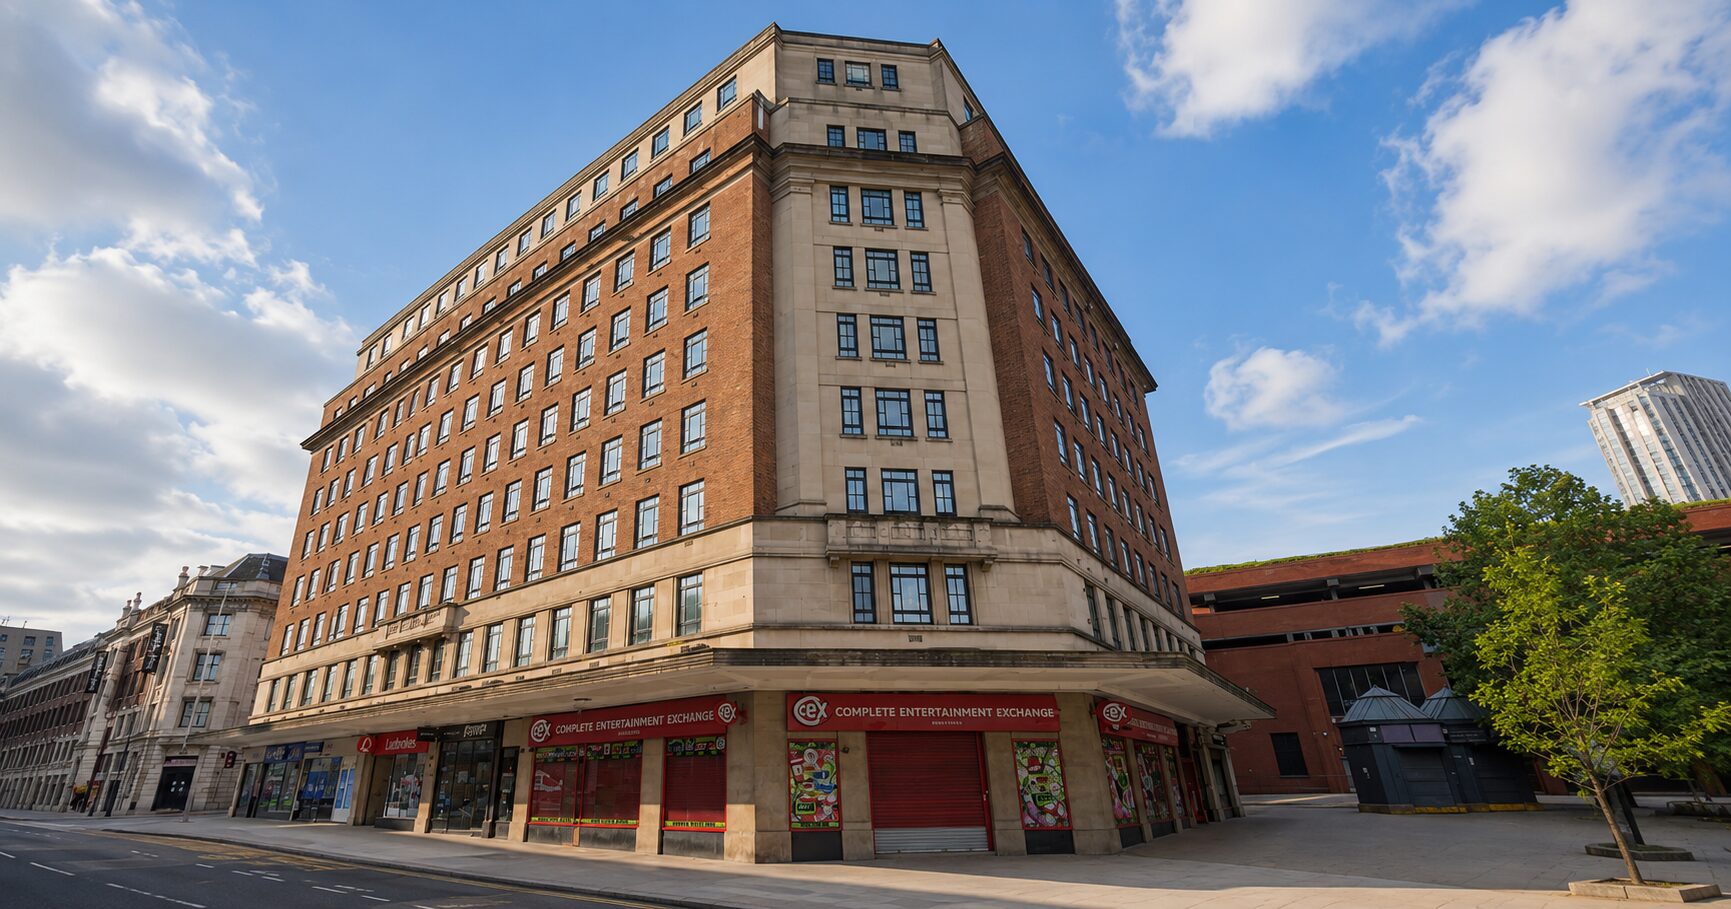
The new permission replaces an earlier 2023 consent for the redevelopment and extension of Fleet House. Around 73% of the existing structure of the building will be retained as part of the retrofit project.
Ian Anderson, senior director at Lichfields, which led the planning strategy for the scheme, said: “With a number of City office schemes being revisited or delayed, the priority here was to secure a permission that could actually be built, while improving what the development gives back to the City. By working closely with Atenor and the City of London Corporation, we’ve shown that a deep retrofit scheme can respond to viability pressures, respect heritage sensitivities and still raise the bar on public access, sustainability and design quality.
“This consent provides a clear path forward for 10 New Bridge Street and is a strong example of the shift towards well-designed, low-carbon refurbishment in the Square Mile. It is encouraging to see a scheme of this scale remain deliverable while enhancing the public realm and wider benefits, and we’re pleased to have supported it to this stage.”