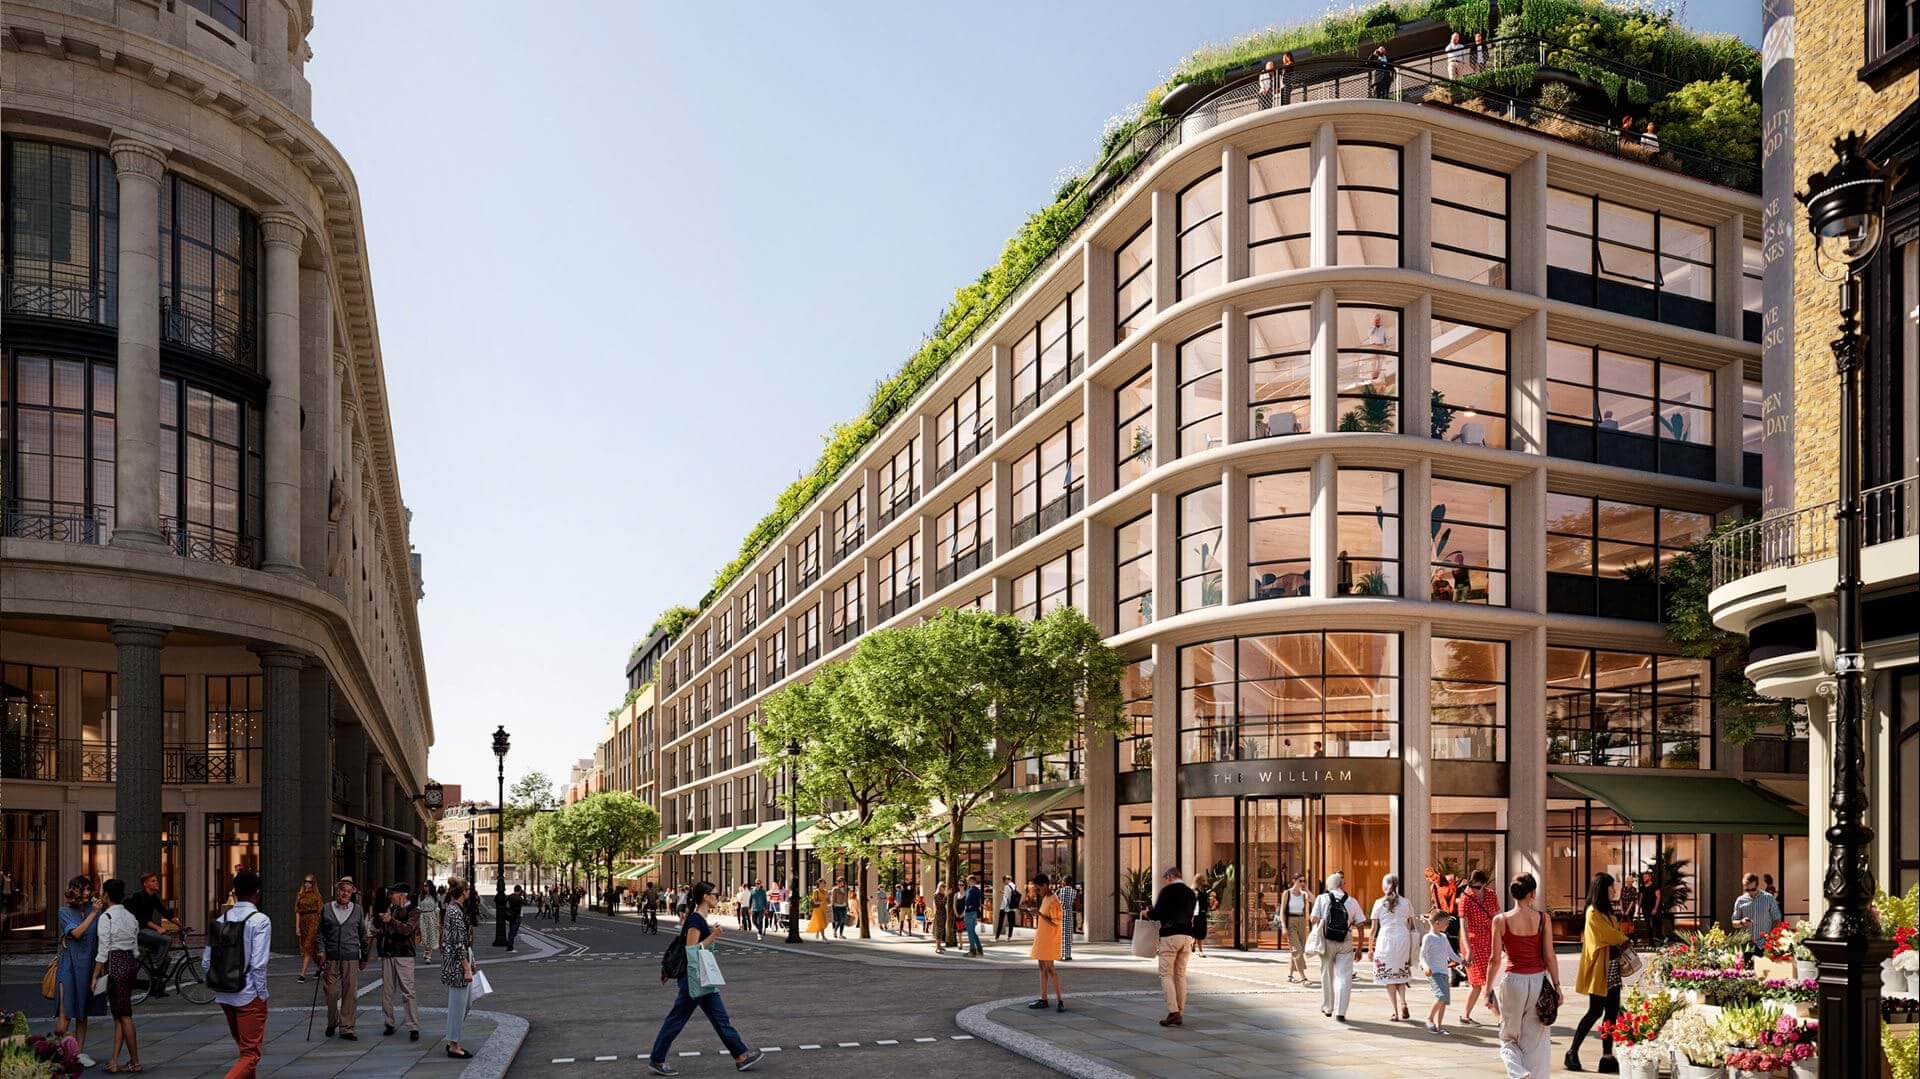
The Foster + Partners-designed mixed-use development The William, which will be London’s largest timber development, has received planning permission from Westminster City Council.
The development consists of six floors of office space alongside shops and 32 new homes, 11 of which will be affordable, and sits opposite Whiteleys department store in Bayswater, which is also a Foster + Partners project.
The William will be built using cross-laminated timber and the development is projected to be BREEAM Outstanding and operationally net-zero carbon upon completion.
Designed with sustainability and wellness at its heart, the building has a dramatic and welcoming double-height lobby which features organic materials, biophilic design and art installations. It also has biodiverse terraces and rooftop spaces offering spectacular views across Hyde Park.
Patrick Campbell, senior partner at Foster + Partners, said: “Working closely with Westminster City Council and local residents, we have designed a mixed-use development that sets the standard for the next generation of low carbon, healthy office buildings. The William provides natural ventilation, great daylight, flexible floorplates and green terraces – all within a high-performance façade and a hybrid timber structure. We are now looking forward to bringing our designs to life.”