General Projects has unveiled its plans for the upgrade and “reworking” of the historic Highgate Studios in London’s Kentish Town.
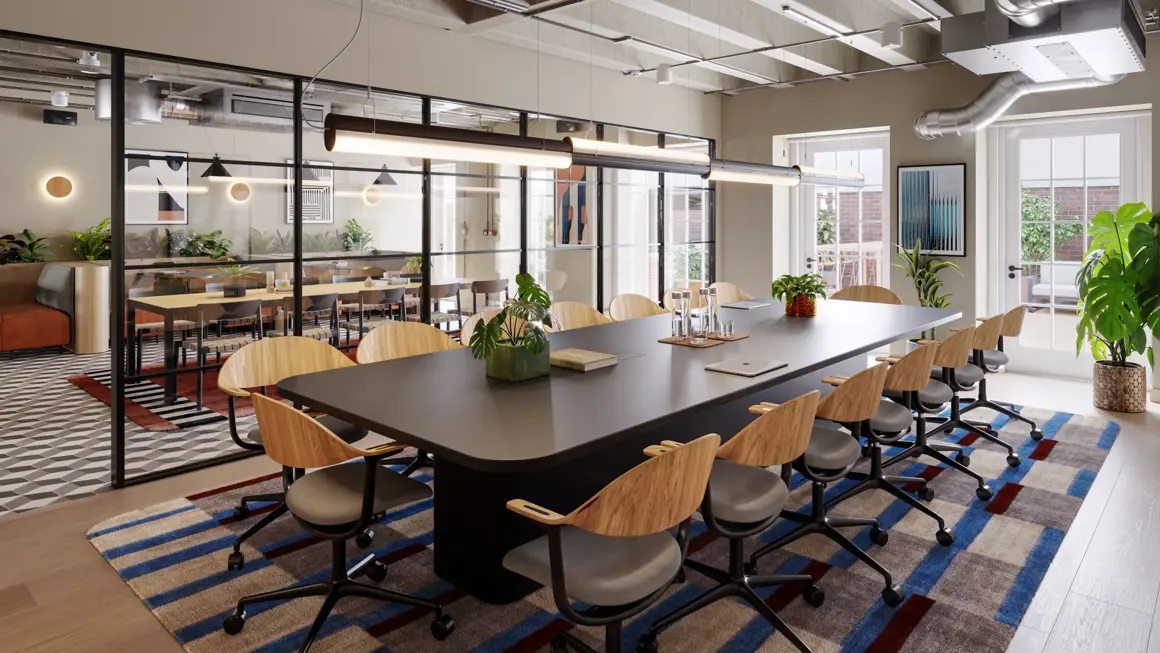
The former Victorian warehouse, which is currently home to a mix of technology, media and creative companies, will be “sensitively transformed” and offer a diverse array of spaces, from fully-fitted 1,000 sq ft units to large, open-plan studios
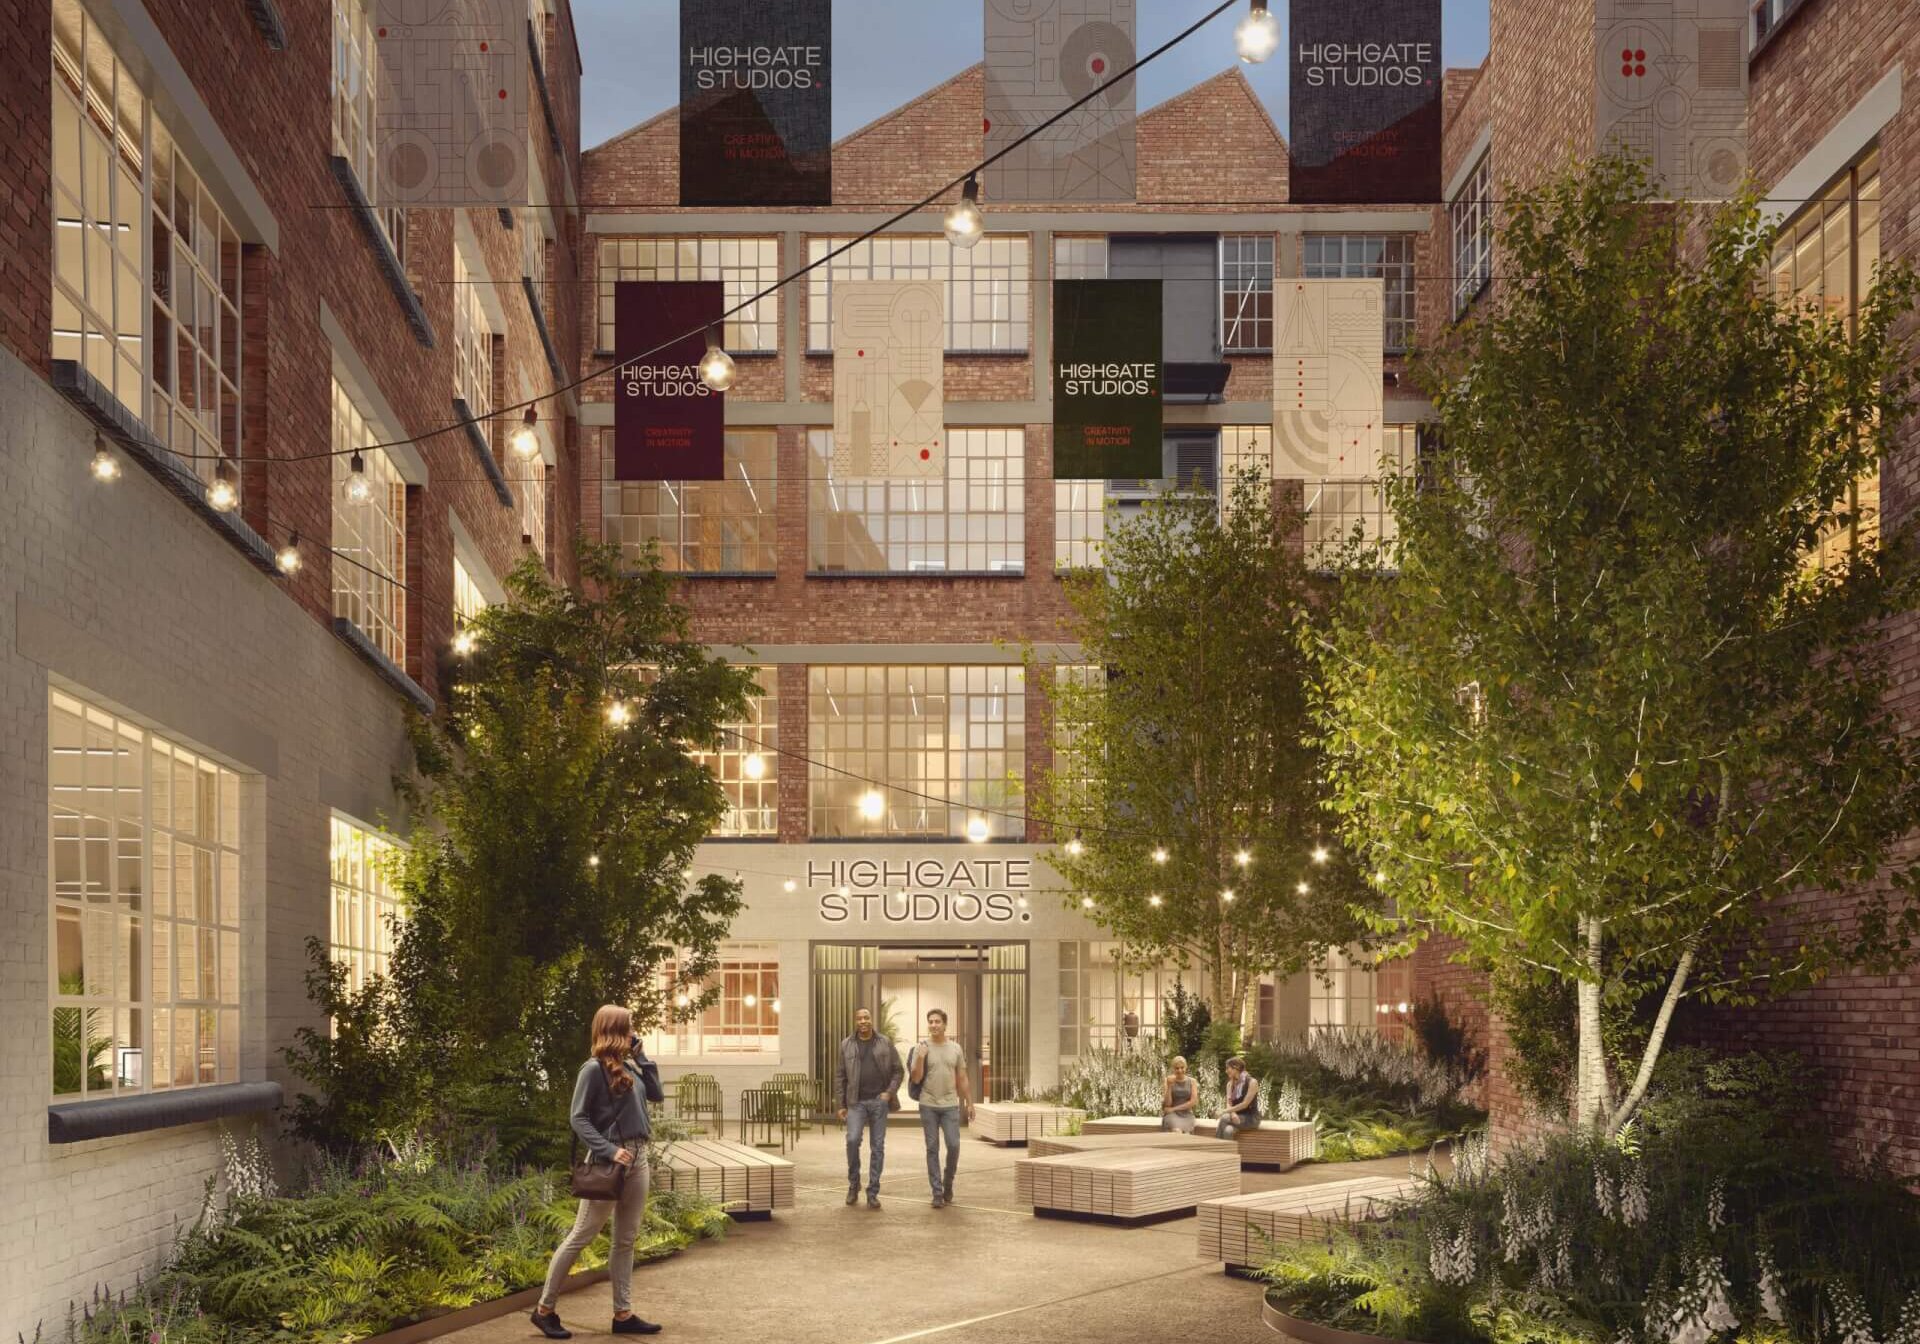
General Projects intends to “reimagine” the 212,000 sq ft asset to “renew and celebrate” its historical features and amenities to create a “unique, vibrant community” for its occupants.
The plans, which were prepared by Piercy & Company, include the creation of newly landscaped public realm, end-of-trip cycle facilities and outdoor social spaces, alongside an array of amenities including an on-site café, restaurant, gym and parking.
Danny Davies, development manager at General Projects, said: “Highgate Studios has a long history of supporting North London’s creative businesses. There is already an exciting and innovative community on site and we now want to build on this legacy to renew and elevate the creative spirit of the site. Weaving together new amenity spaces whilst celebrating the existing historic fabric will allow us to create a welcoming, accessible and design-led campus, ready to grow and nurture a new generation of creativity and culture within it.
“Delivering this sensitive refurbishment in close collaboration with the estate’s existing tenants and local stakeholders means that the vision for Highgate Studios remains an important part of the area, solidifying its future as a vibrant urban campus and hub for the local community.”
Henry Humphreys, director at Piercy & Company, added: “The development of Highgate Studios presented an opportunity to revitalise what has long been a thriving hub for creative makers in the area. We wanted to pay homage to the site’s former industrial uses for glass bottle-making and as a wallpaper factory, through light-touch interventions that reveal existing materials and details, whilst tying the ensemble of buildings together through a playful wayfinding strategy.
“The design of the new café and reception, coupled with the thriving, planted garden and upgraded entrance pavilion, will help to draw tenants and visitors into the campus and act as a new focal point for the community. Collaborating closely with an exceptional team of consultants, we developed a design that offers high quality workspace through enhanced finishes and modern services, for both existing and future tenants on the estate.”