LaSalle Investment Management and development manager Lipton Rogers Developments have secured planning permission for the redevelopment of 1 Silk Street in the City of London.
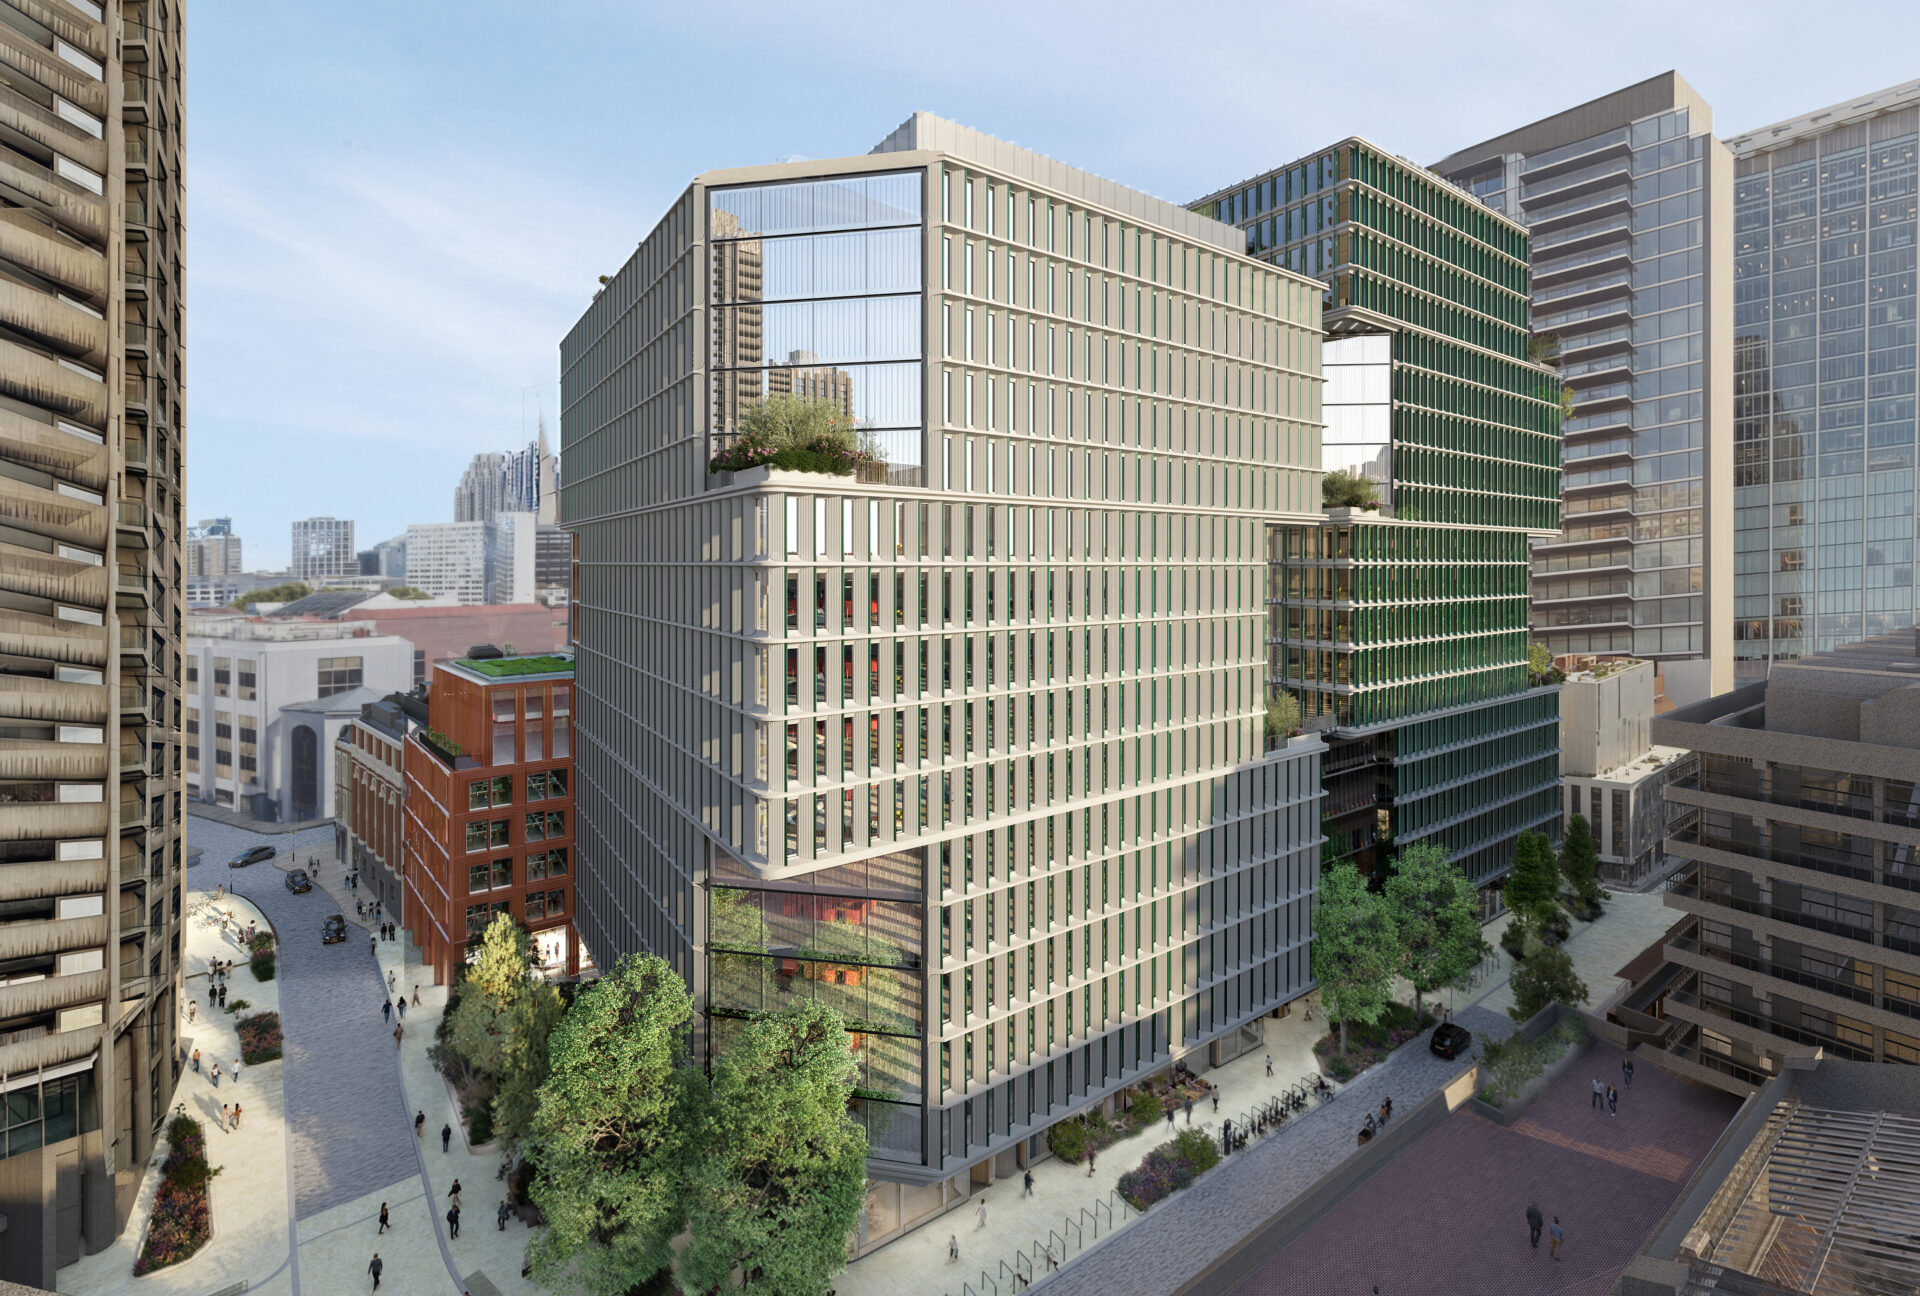
Designed by Skidmore, Owings & Merrill (SOM), the approved proposals will see the existing 1980s office building replaced with a part 16 and part 20-storey, mixed-use office-led scheme.
The plans for the site include: 90,000 sq m (circa 969,000 sq ft) of Grade A commercial space; nearly 1,300 sq m (circa 14,000 sq ft) of new retail, service and restaurant space; a new public plaza; and an expanded, new home for the Guildhall School of Music & Drama.
Gary Moore, head of international accounts, Europe at LaSalle Investment Management, said: “Securing this resolution is a crucial step in delivering this landmark development that will provide much-needed, well-connected, exceptional office space in the City of London. We’re excited about how 1 Silk Street will not only appeal to blue-chip global businesses, but also improve the public realm, amenities and cultural institutions of the local area.”
Sir Stuart Lipton, founding partner at Lipton Rogers Developments, added: “We are delighted with the planning application sub-committee’s resolution to grant planning permission for 1 Silk Street – a decision that reflects the scheme’s exceptional commercial and cultural ambition. Located steps from two Elizabeth Line stations, on one of the few remaining sites in the Square Mile capable of delivering larger floorplates, it provides the exact quality and scale of commercial space the market demands in the City, while giving the Guildhall School a new, expanded home and opening the whole site to the wider community.”
Kent Jackson, partner at SOM, said: “One Silk Street is an opportunity to expand upon the area’s rich cultural legacy to help establish a vibrant destination where culture, commerce, and public life come together. Our design enhances connections between the public realm and the community through a new plaza that reimagines the entrance to the Barbican Centre, framed by new pedestrian routes and cultural amenities. Alongside this, new office space supports the continued growth and long-term ambitions of the Square Mile. We are delighted that the scheme has been approved and are proud to contribute to the City of London’s Destination City strategy, helping to bring new energy and vibrancy to the area.”
Tom Sleigh, chairman of the City of London Corporation planning and transportation committee, said: “The scheme that was approved by the committee was a stronger one than the early proposals, shaped by a long period of pre-application work and consultation with residents and statutory consultees. The daylight impact on Barbican homes and the way the building meets the street were both reworked along the way.
“What it now delivers is a much needed, high quality workspace, with the retention of much of the existing structure rather than demolition. Crucially, it will also transform the public realm around the Barbican, with a new public route and plaza, open to all, creating a more welcoming, inclusive environment, with new cultural and community spaces that increase the City’s vibrancy across the week.”