Morgan Capital has secured planning permission for LOMA – a 6,300 sq m (circa 68,000 sq ft) workspace retrofit on Lower Marsh in Waterloo, London.
The Fathom Architects-designed plan will transform the existing 1990s office building into Grade A workspace offering best in class wellbeing amenities.
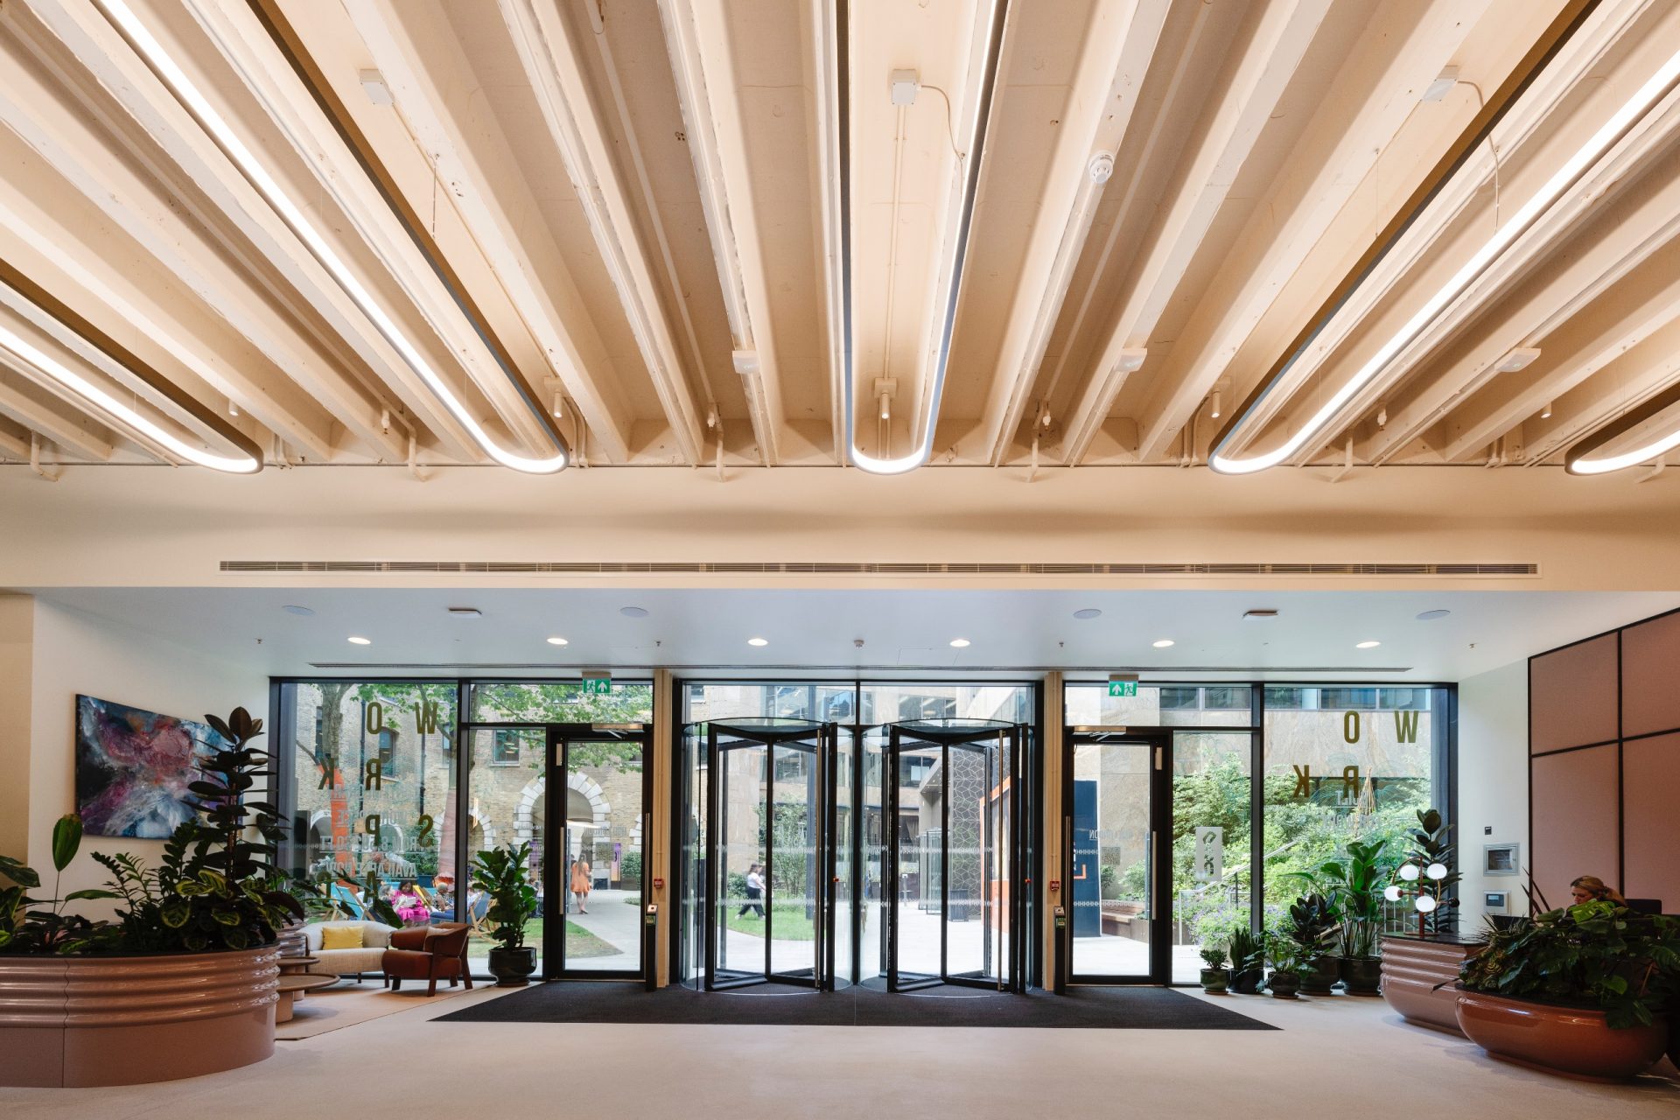
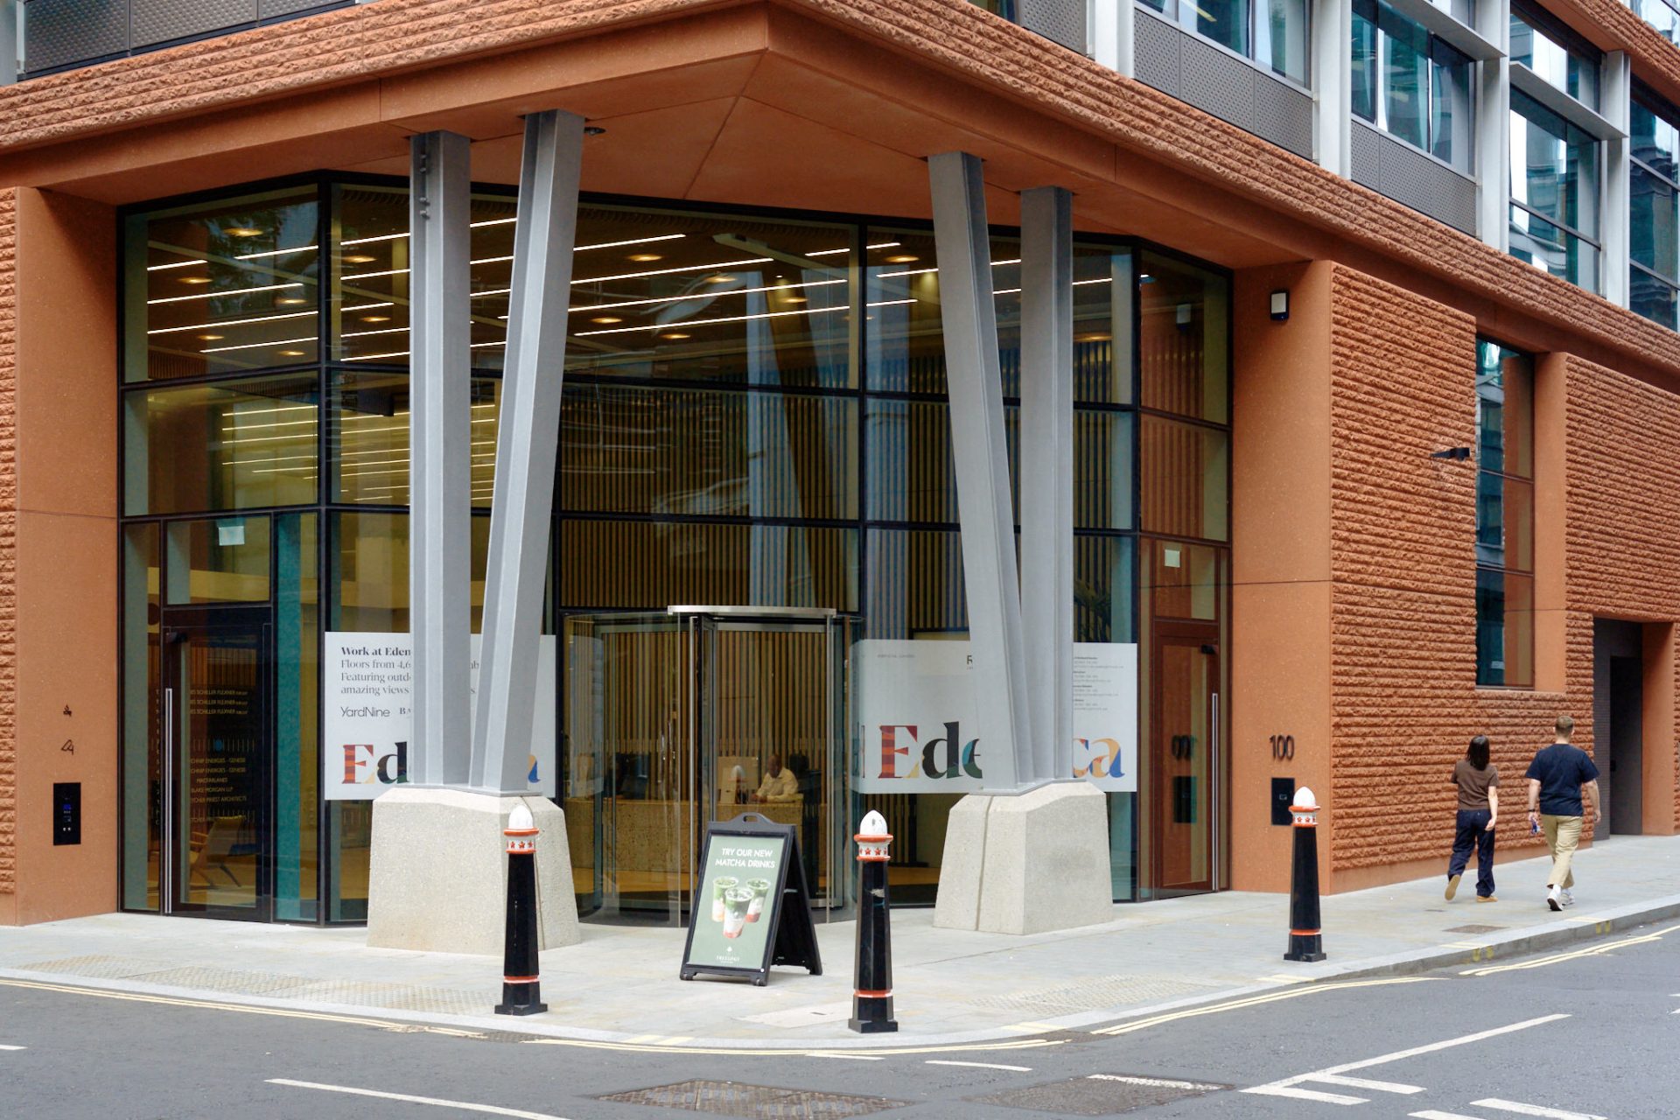
The existing façade will be reconfigured and a variety of materials and textures will be introduced to the elevation and shop fronts. LOMA will be accessed through a new courtyard garden, featuring trees, raised beds and seating shaded by a pergola.
A multi-level extension will be added to the rooftop, which will provide indoor and outdoor spaces, including a series of garden terraces with informal seating.
Designed as zero carbon in operation, the consented building will achieve a whole building energy reduction of 34% compared to the Better Building Partnership’s (BBP) Real Estate Environmental Benchmark 2020 – 110.5 kWhe/m2NIA in comparison to the BBP target of 167.
Morgan Capital is targeting BREEAM Outstanding, NABERS 5*, WiredScore Platinum and WELL Platinum for the building.
Simon Morgan, partner at Morgan Capital, said: “It’s been a pleasure working with Fathom on this exciting project and we’re delighted to gain consent with this exceptional design. Together we vowed to challenge the status quo, sharing a vision to reimagine this existing office building for the future whilst ensuring it makes a positive contribution to the local area.”
Jonathan Mitchell, director at Fathom Architects, added: “We’ve worked extremely hard with the client and design team to reposition LOMA in the most sustainable way possible, reusing the entire structure and drastically reducing the building’s energy consumption. Fathom and the wider team are enormously proud to gain consent and excited to get the retrofit process underway.”