Wavensmere Homes and Clowes Developments’ plans for the redevelopment of the historic Friar Gate Goods Yard in Derby have been recommended for approval by Derby City Council’s planning officials.
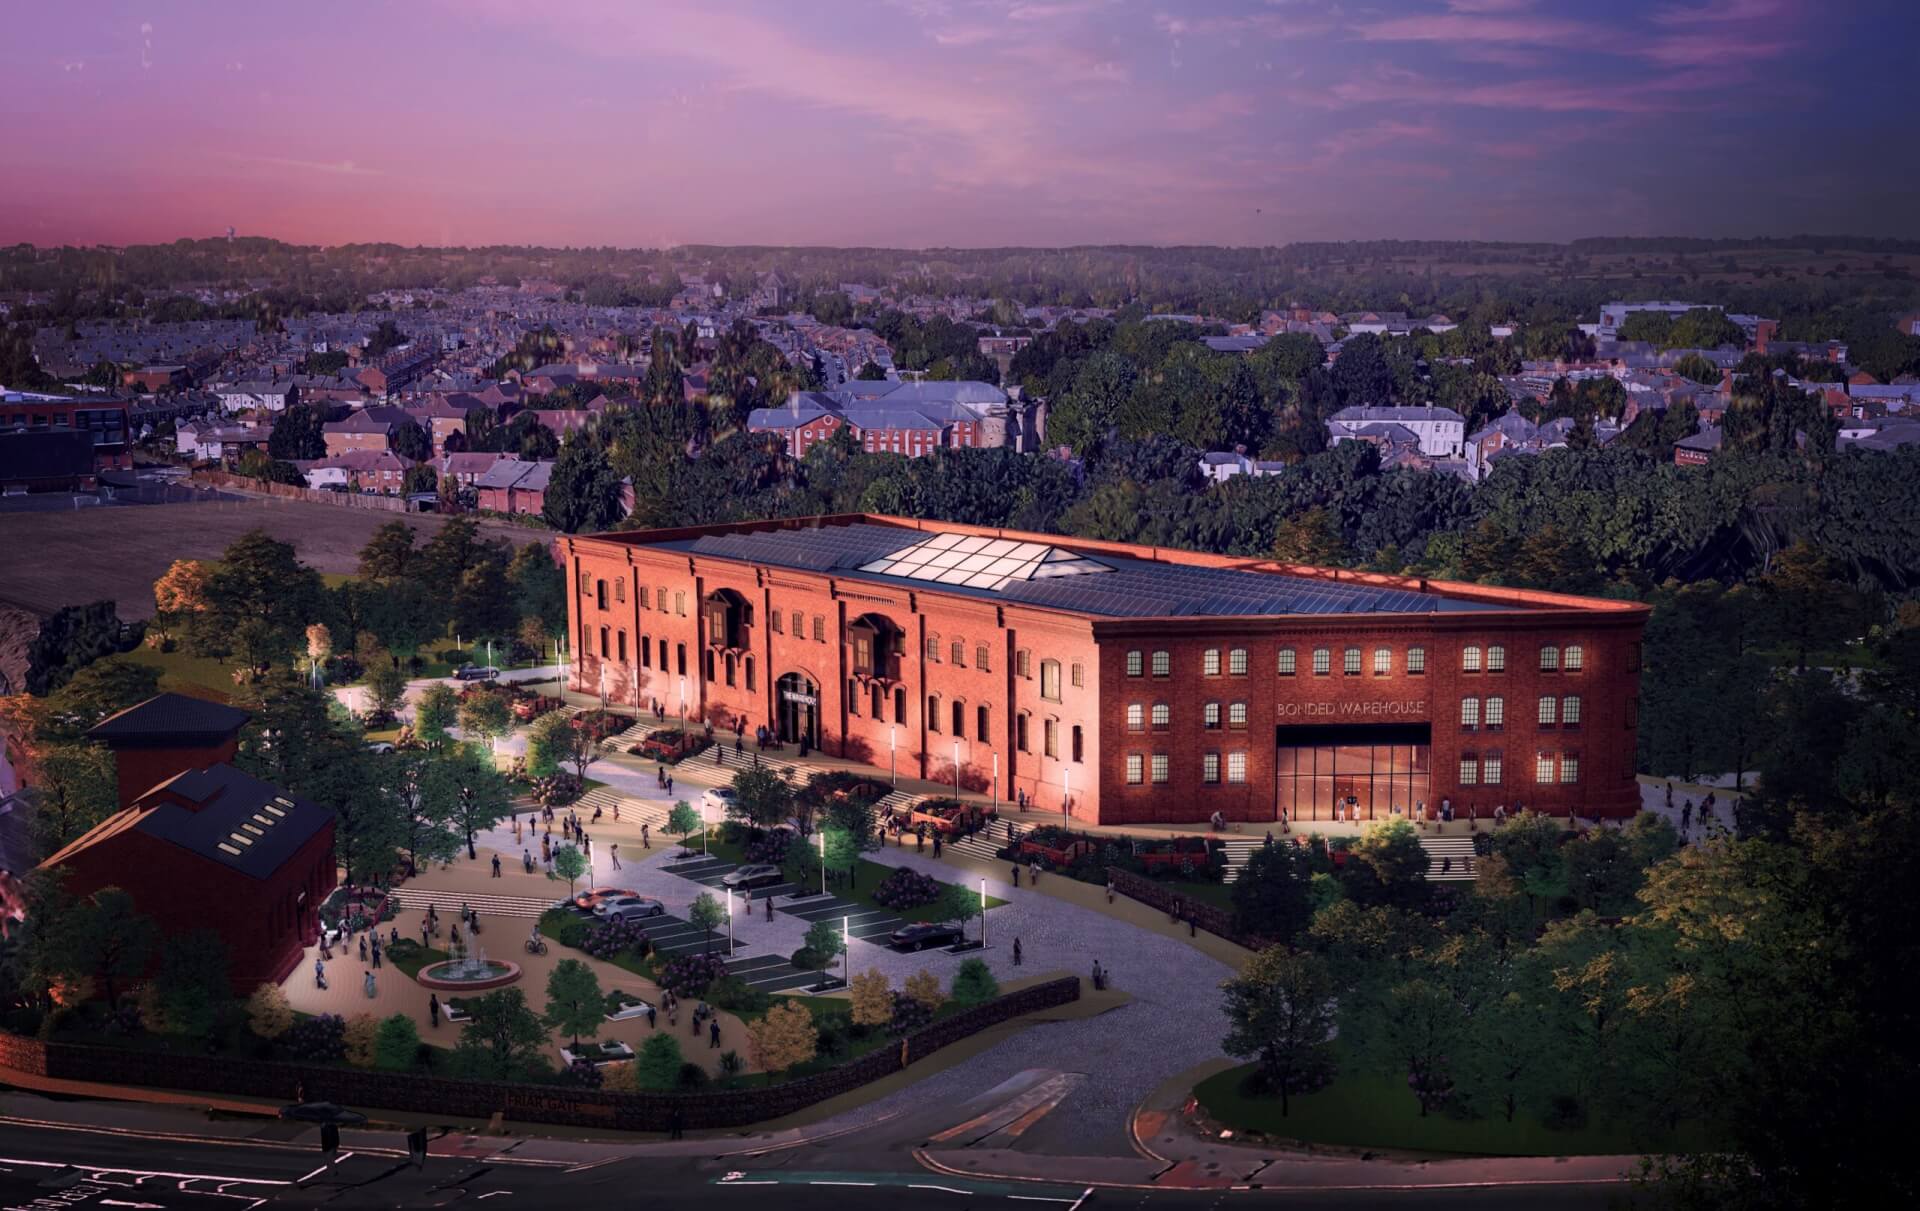
The detailed design proposals, which were drawn up by Glancy Nicholls Architects, will see two landmark Grade II-listed buildings transformed into commercial space, with 276 new homes also planned for the 11.5-acre site.
The restoration of the 19th century bonded warehouse and Engine House will deliver 111,275 sq ft of flexible offices, health and fitness space, a restaurant/café and a regional sales centre for Birmingham-headquartered Wavensmere Homes.
James Dickens, managing director of Wavensmere Homes, said: “We are very pleased that this significant planning application will be considered by Derby City Council’s planning committee on the evening of Thursday 25 April. Alongside the drawings, our 3D model of the entirety of the Grade II-listed bonded warehouse and Engine House enables us to clearly present how the buildings will be reanimated.
“The context of the eco-focused homes and several acres of new public open space will be a much needed catalyst for further urban regeneration. The fine attention to detail and bold investment we are set to inject in this £75m city centre landmark will see it become a nationally important trophy asset in Derby’s ongoing renaissance.”
Adam McPartland, director of Glancy Nicholls Architects, added: “The Friar Gate Goods Yard redevelopment plans illustrate the millions of pounds that need to be invested into saving these distressed 150-year-old listed buildings. Glancy Nicholls Architects has proudly brought its expertise in restoration and retrofit design to sustainably restore two of Derby city centre’s most notable historic structures, providing a vibrant new chapter of their story.
“From the outset, the overarching brief from Wavensmere Homes was for a huge emphasis to be placed on exemplary placemaking. By having a mix of commercial uses within the two buildings – and opening the inaccessible site up to create a series of new linear parks – hundreds of people could appreciate these heritage assets on a daily basis.
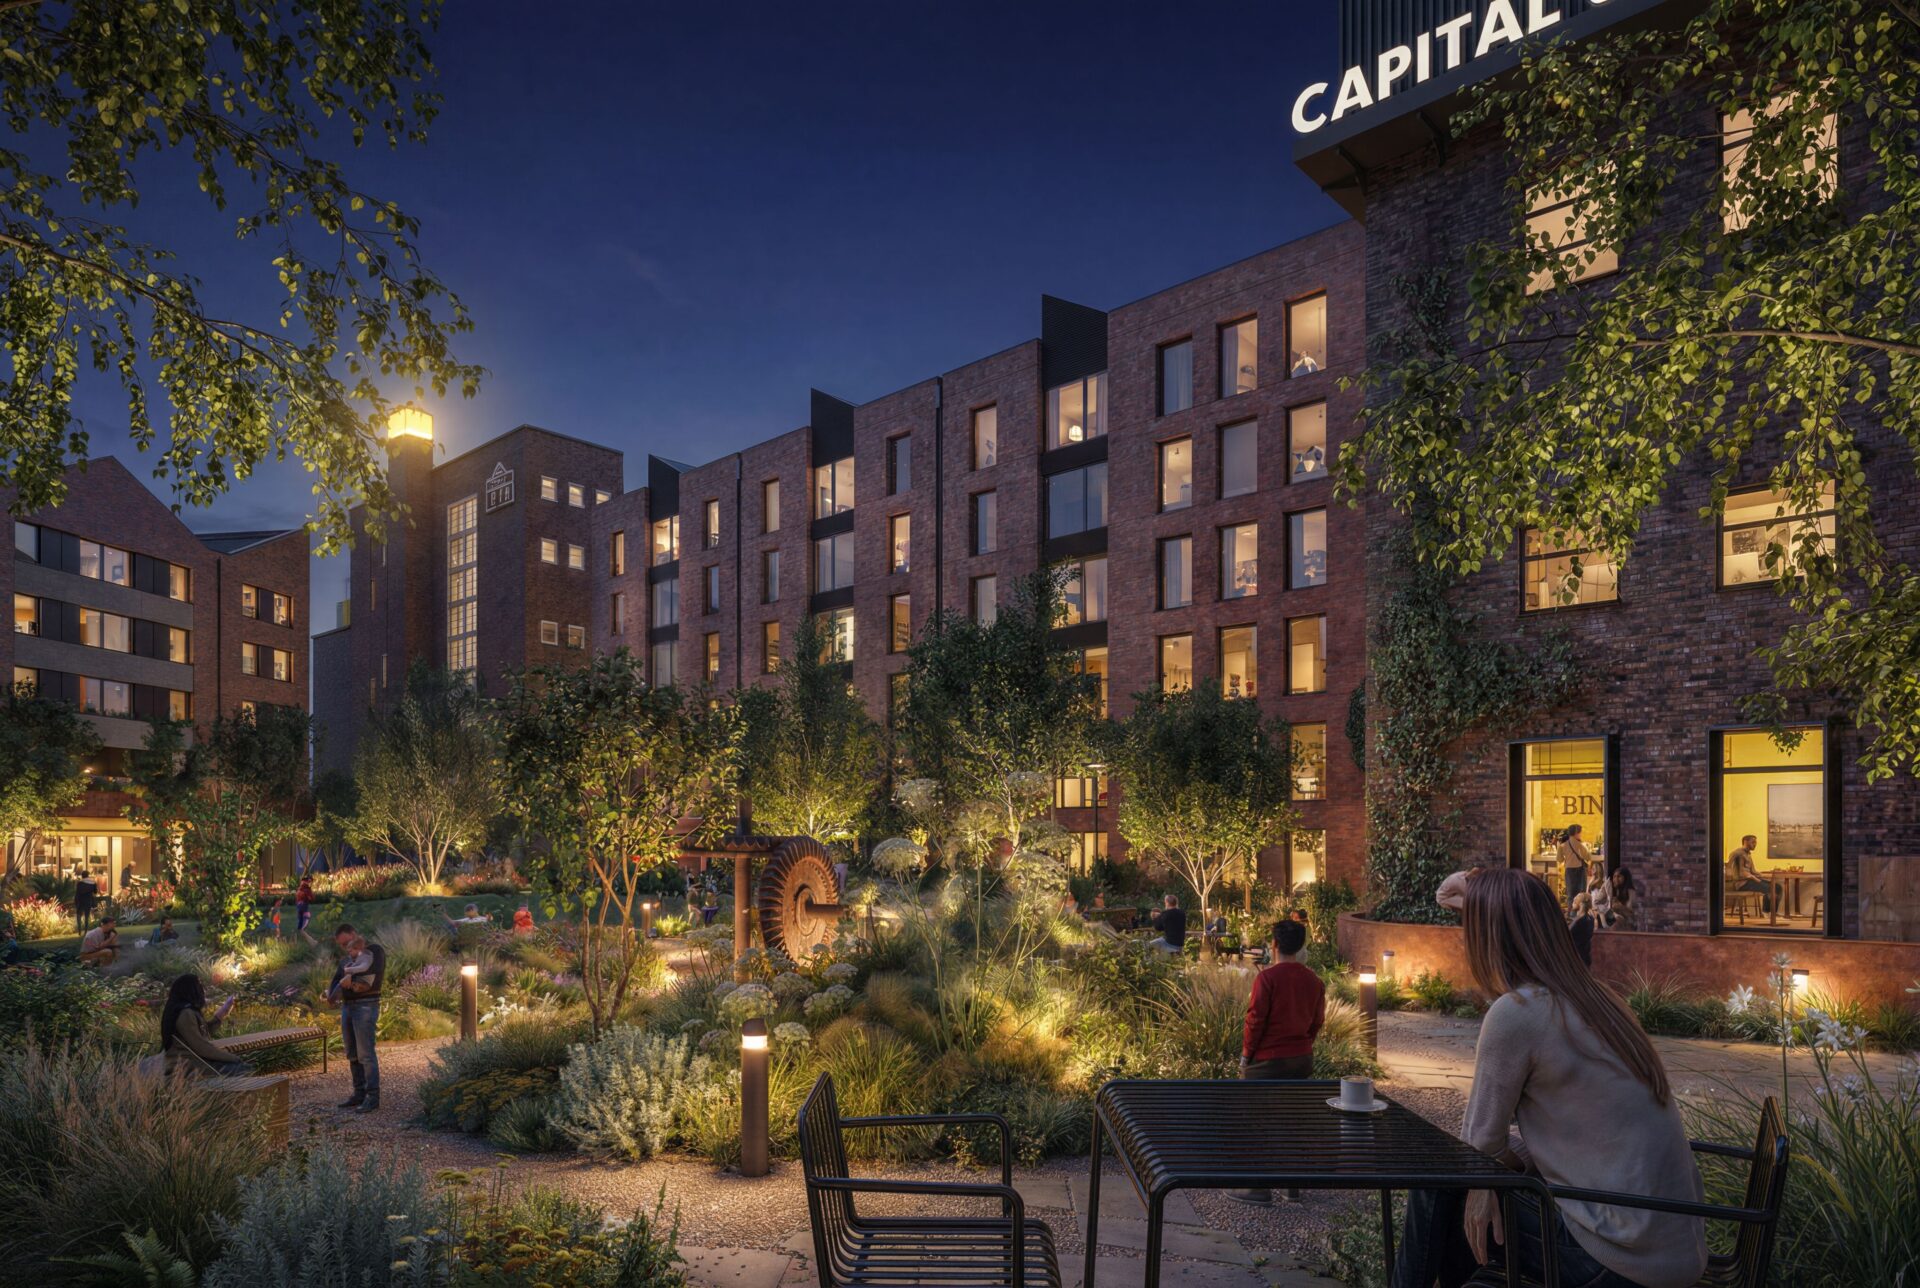
“In addition to the proposals for the listed buildings, the designs for the 227 two- and three-bedroom townhouses are bespoke. Curved and terraced street scenes celebrate the beauty and vista of the bonded warehouse, while incorporating a range of energy saving technologies and strategies.
“A four-storey apartment building is also proposed, containing 49 apartments to reinstate the lost streetscape of the Stafford Street frontage. The highest EPC rating of A is being targeted for the new homes, with all plots designed to be future-proofed ahead of the 2025 Future Homes Standard.”