Estates & Agency Group has been given the green light to retrofit the five-storey Flitcroft House at 114-116 Charing Cross Road in London.
Built in 1888, Flitcroft House will be fully refurbished and restored after Camden Council planning officers approved the scheme under delegated powers.
Two storeys and an urban roof garden will be added to the building, which will provide 15,662 sq ft of workspace. The original Victorian features of Flitcroft House will be restored, including the removal of white paint to reveal the brick façade.
The new vision for Flitcroft House was designed by Damion Marcus Burrows Architects (DMBA) and Savills Earth developed the energy strategy for the building, which will be energy efficient in use, with the design targeting an EPC A rating.
John Rosefield, chairman of Estates & Agency Group said: “This building lies at the very heart of the action in central London, moments from Crossrail at Tottenham Court Road Station, Soho, Covent Garden, the Outernet and the Google campus at Central St Giles. From the music shops of Denmark Street to the local bookshops and landmark west end theatres, there is a wealth of culture here to engage a dynamic team. Overall, Flitcroft House is ideal for forward-thinking businesses looking to embody their brand with a landmark building in a unique location and in one of the most transformed areas of Central London.”
Albany Foot, group development director at Estates & Agency Group, added: “Our vision for Flitcroft House is to create an ESG-ready headquarters building in a neighbourhood that will attract and inspire talent. Our proactive approach working closely with Camden has resulted in the building achieving planning through a delegated decision, which is unusual for any major project in Central London.”
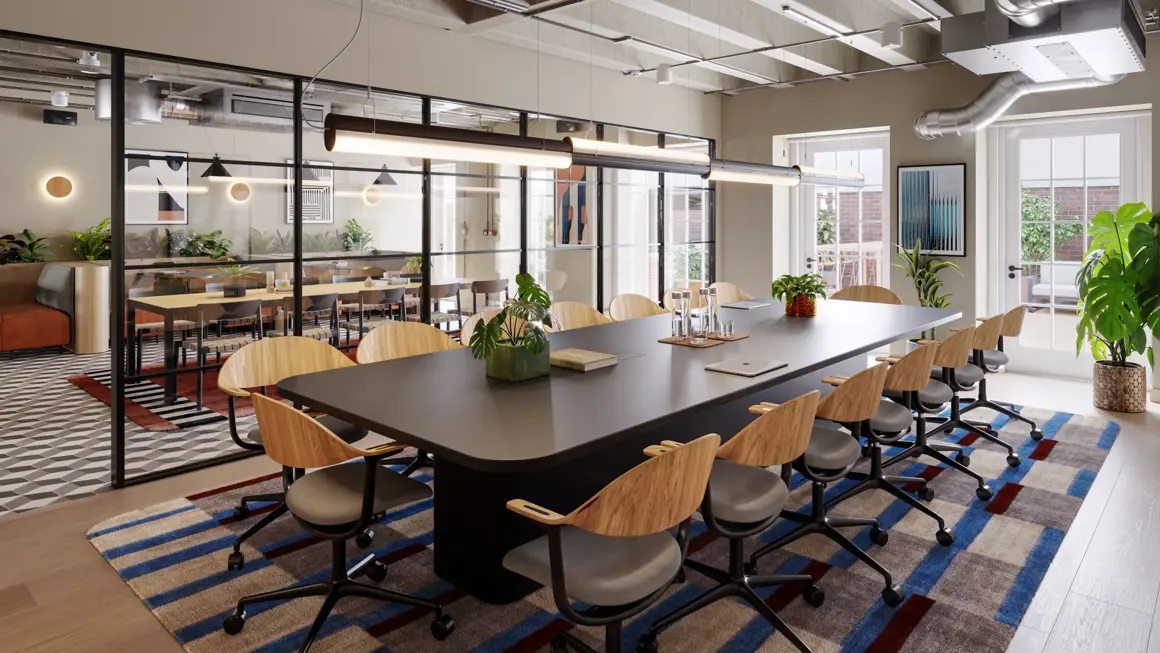
Damion Burrows, managing director of DMBA, said: “At Flitcroft House, we have a great opportunity to restore and re-present a London icon with its distinctive ‘flatiron’ look. At the same time, we have also identified huge opportunities to expand and improve the internal workspace, and to add a beautiful roof garden. The result will be a rare thing: an office building that combines authentic character with the highest standards of contemporary design, sustainability and wellbeing.”
The Flitcroft House project team also included Iceni Projects, Gardiner and Theobald and EB7.