Land & Buildings has submitted a revised planning application for a co-living scheme in Bristol.
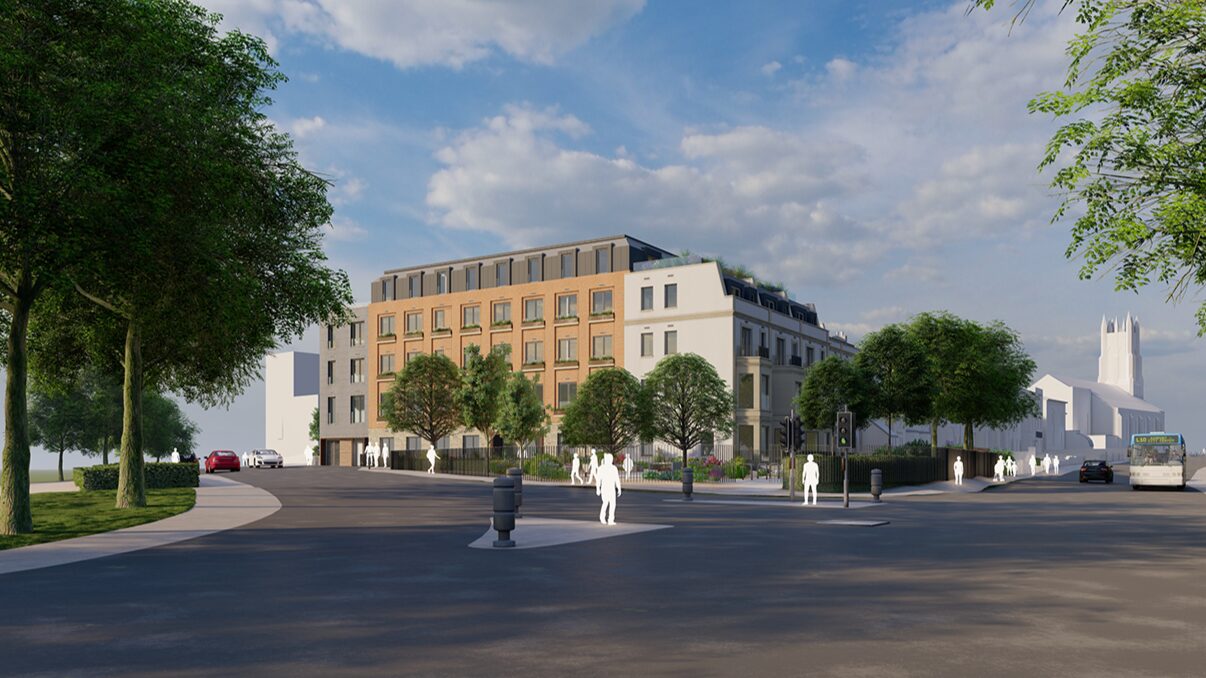
Designed by Alec French Architects, the proposed residential building in Southville will provide 100 one-bedroom studio apartments and feature an on-site amenity provision including communal kitchens and lounges, a gym and co-working space.
Land & Buildings has reduced the number of studio apartments by 13 in response to local planners’ comments and to comply with Bristol City Council’s draft co-living supplementary planning document. This will enable the developer to increase the size of the apartments which will range from 20 sq m to 27 sq m.
The development will replace a 1950s office block, two houses and other unused structures.
Neil Cartwright, strategy director at Land & Buildings, said: “We are delighted with the updated scheme, which involved Alec French and Bristol City Council planners working closely together to improve the original submission. A consent for the change of use to a co-living scheme will ensure that a new development can be delivered.”
Mercedes Cebrian, an associate architect at Alec French, added: “We have listened carefully to city planners and believe our revised scheme will provide a range of benefits for the local area, while complying fully with draft planning standards for co-living in Bristol. The provision of 100 co-living studios in an area with a notable shortage of housing suitable for single people will help to relieve pressure on the family housing market.
“It will also greatly improve what has become an eyesore site. We propose to replace a run-down structure with a building of higher architectural quality that will be sensitive to the local surroundings.”