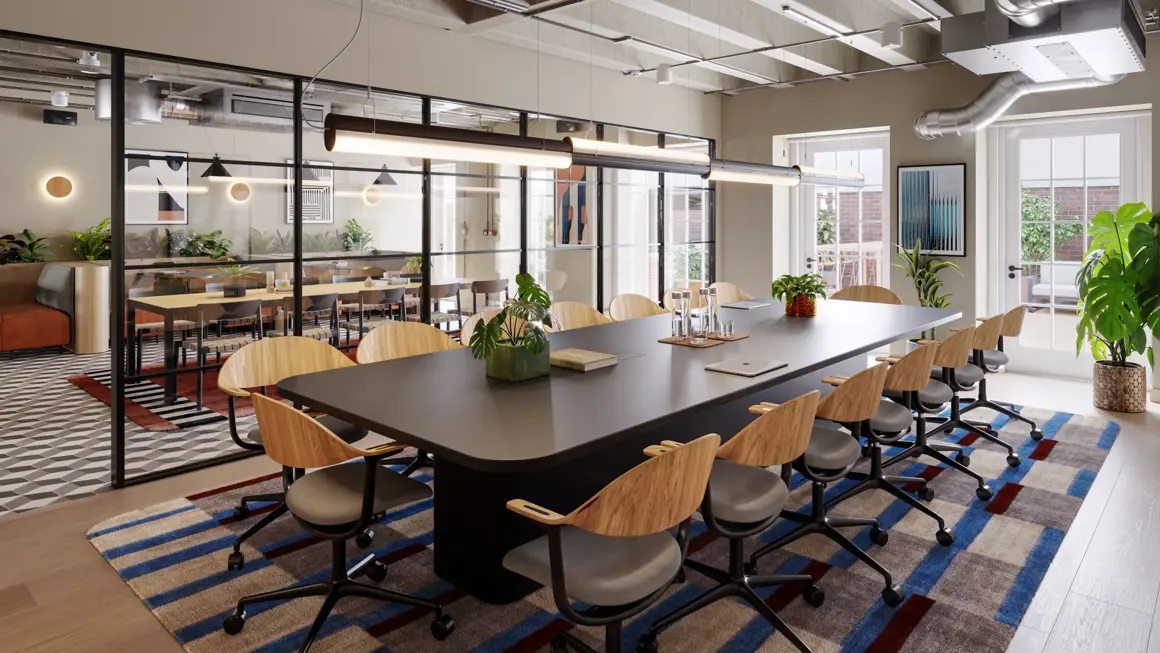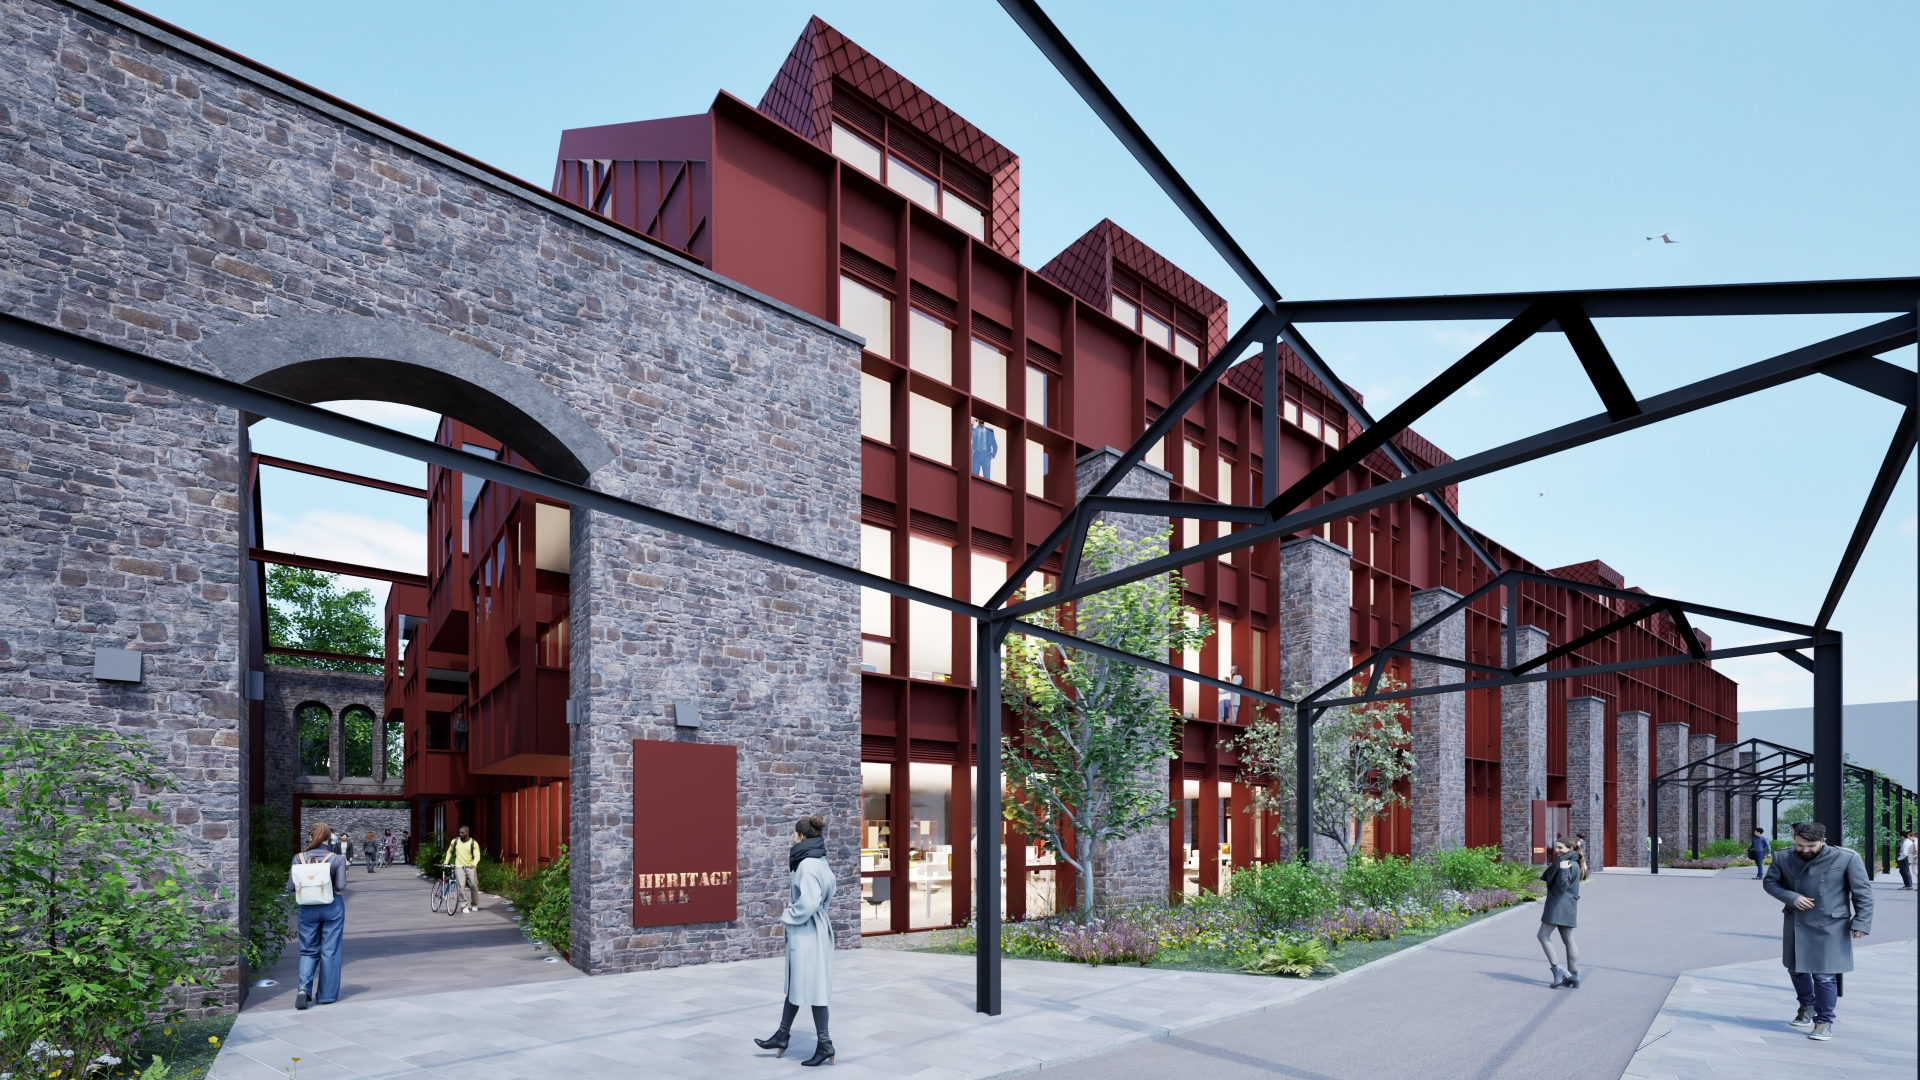
StudioHIVE has submitted a revised planning application to transform the historic Grade II listed erecting sheds and former Aardman Animations store in Bristol into 86,000 sq ft of new office space.
The original plans for the Plot 4 site, which were approved in August 2020, have been refined by StudioHIVE and its sister company StudioHIVE Architects to respond to the latest regulations to deliver increased and more efficient employment space.
The revised application for the site, which forms part of the £500m Silverthorne Lane regeneration scheme near Bristol Temple Meads station, seeks to re-establish the erecting sheds as a single entity with a continuous roofline.
Kyle Slatter, development manager at StudioHIVE and project lead at Plot 4, said: “The new scheme brings significant planning and heritage benefits. It balances the preservation and enhancement of the site’s historic fabric with modern office space needs. We will celebrate the historic fabric architecturally while delivering improvements to public access, enhanced energy and sustainability credentials and vibrant new workspaces.”
Matt Scott, director and studio lead at StudioHIVE Architects, added: ‘We have been delighted to work on such an exciting and important transformation. The new design will deliver a state-of-the-art office community within a building that incorporates and responds to the heritage of the site as well as creating its own strong new identity.”