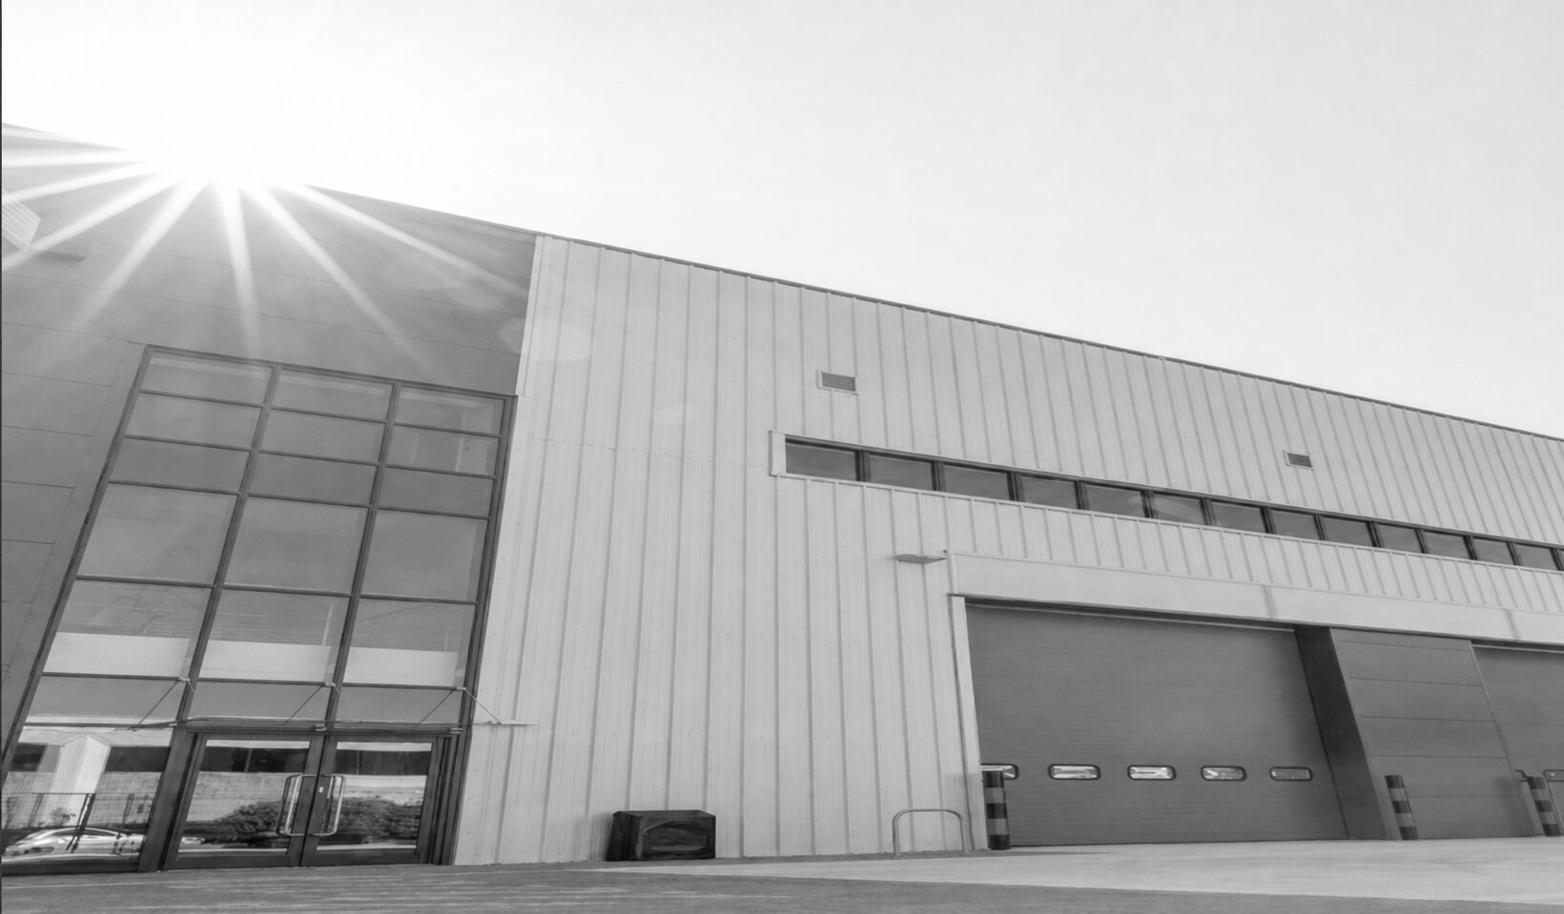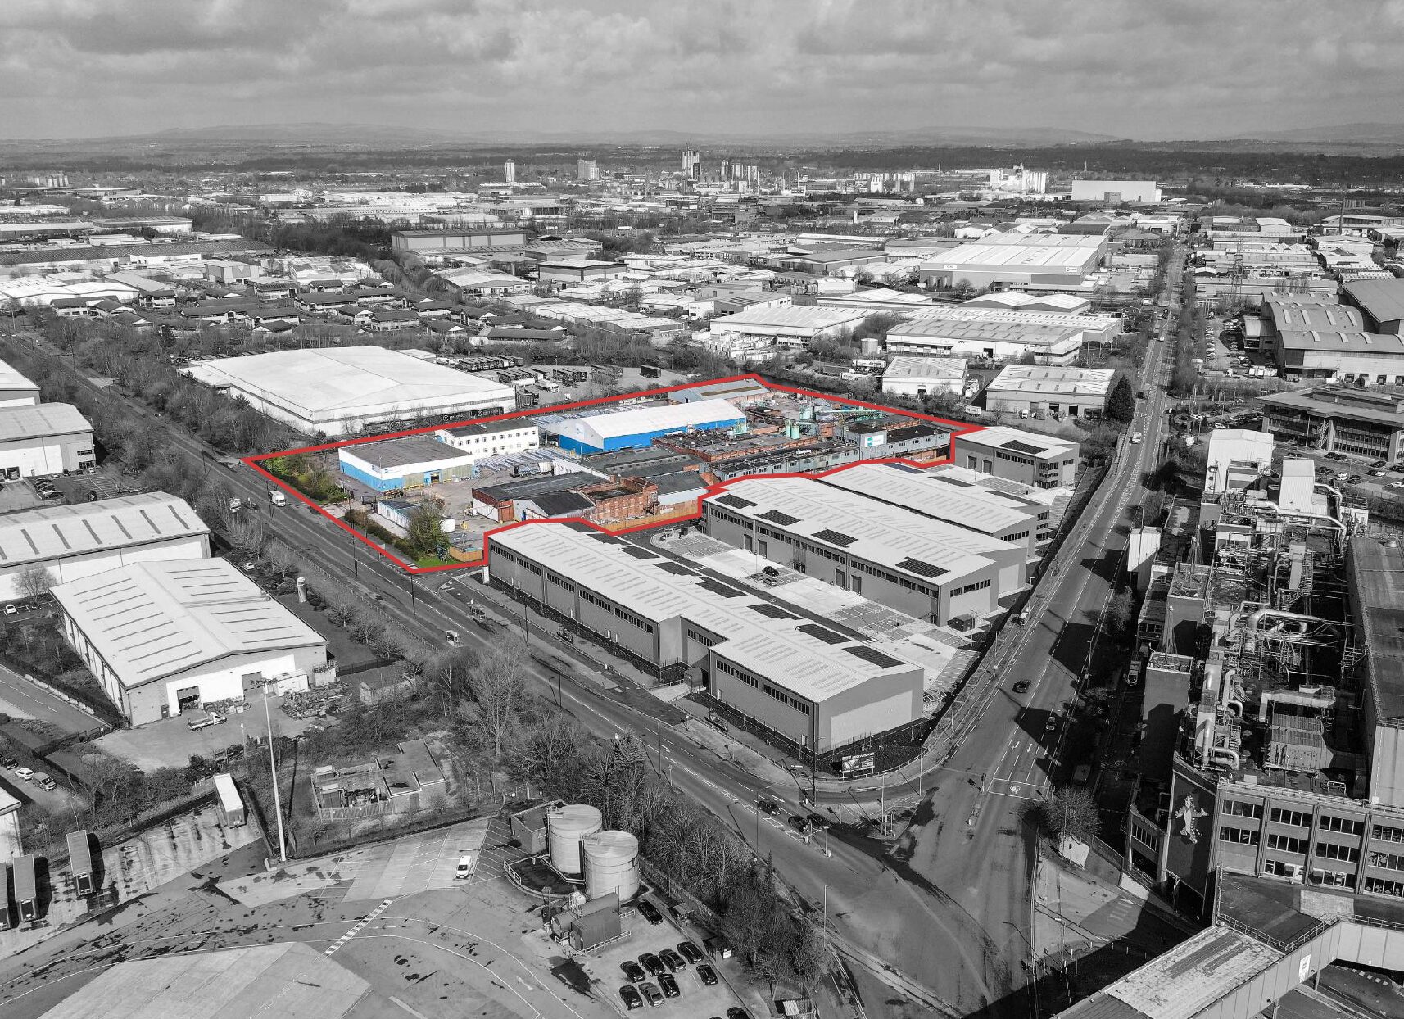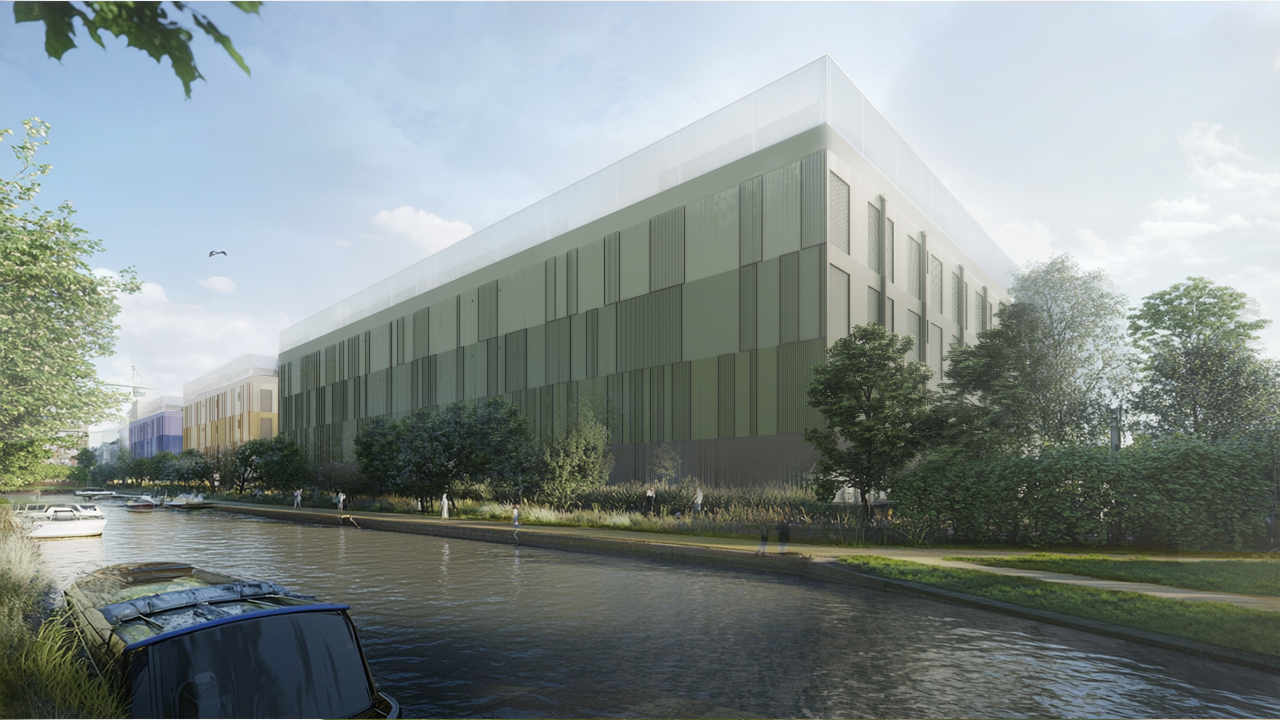
Global Technical Realty (GTR) has secured planning consent for a mixed-use technology campus on a 32.2-acre site at the International Trading Estate in Southall.
Designed by Chetwoods Architects and AR Urbanism, the scheme will comprise a state-of-the-art data centre campus, featuring four data centre buildings, alongside modern industrial workspace and new public realm.
At the heart of the development, which comprises a mix of striking buildings, The Pavilion will serve as a community hub, offering collaborative workspaces, food and beverage facilities and flexible meeting areas.
Franek Sodzawiczny, CEO of GTR, said: “Sustainable, beautiful buildings have the power to transform skylines, but when they are designed with communities in mind, we can also create spaces that enhance areas. We are very proud of the work that has been delivered here and are now excited to start our work in turning this vision into a reality.”
Alex Crane, director at Chetwoods, added: “Our masterplan focuses on creating a cohesive and adaptable campus, where data centres, industrial buildings and public spaces work together seamlessly. The scheme demonstrates how strategic planning can deliver a more accessible, functional and future-ready environment for both businesses and the community.”