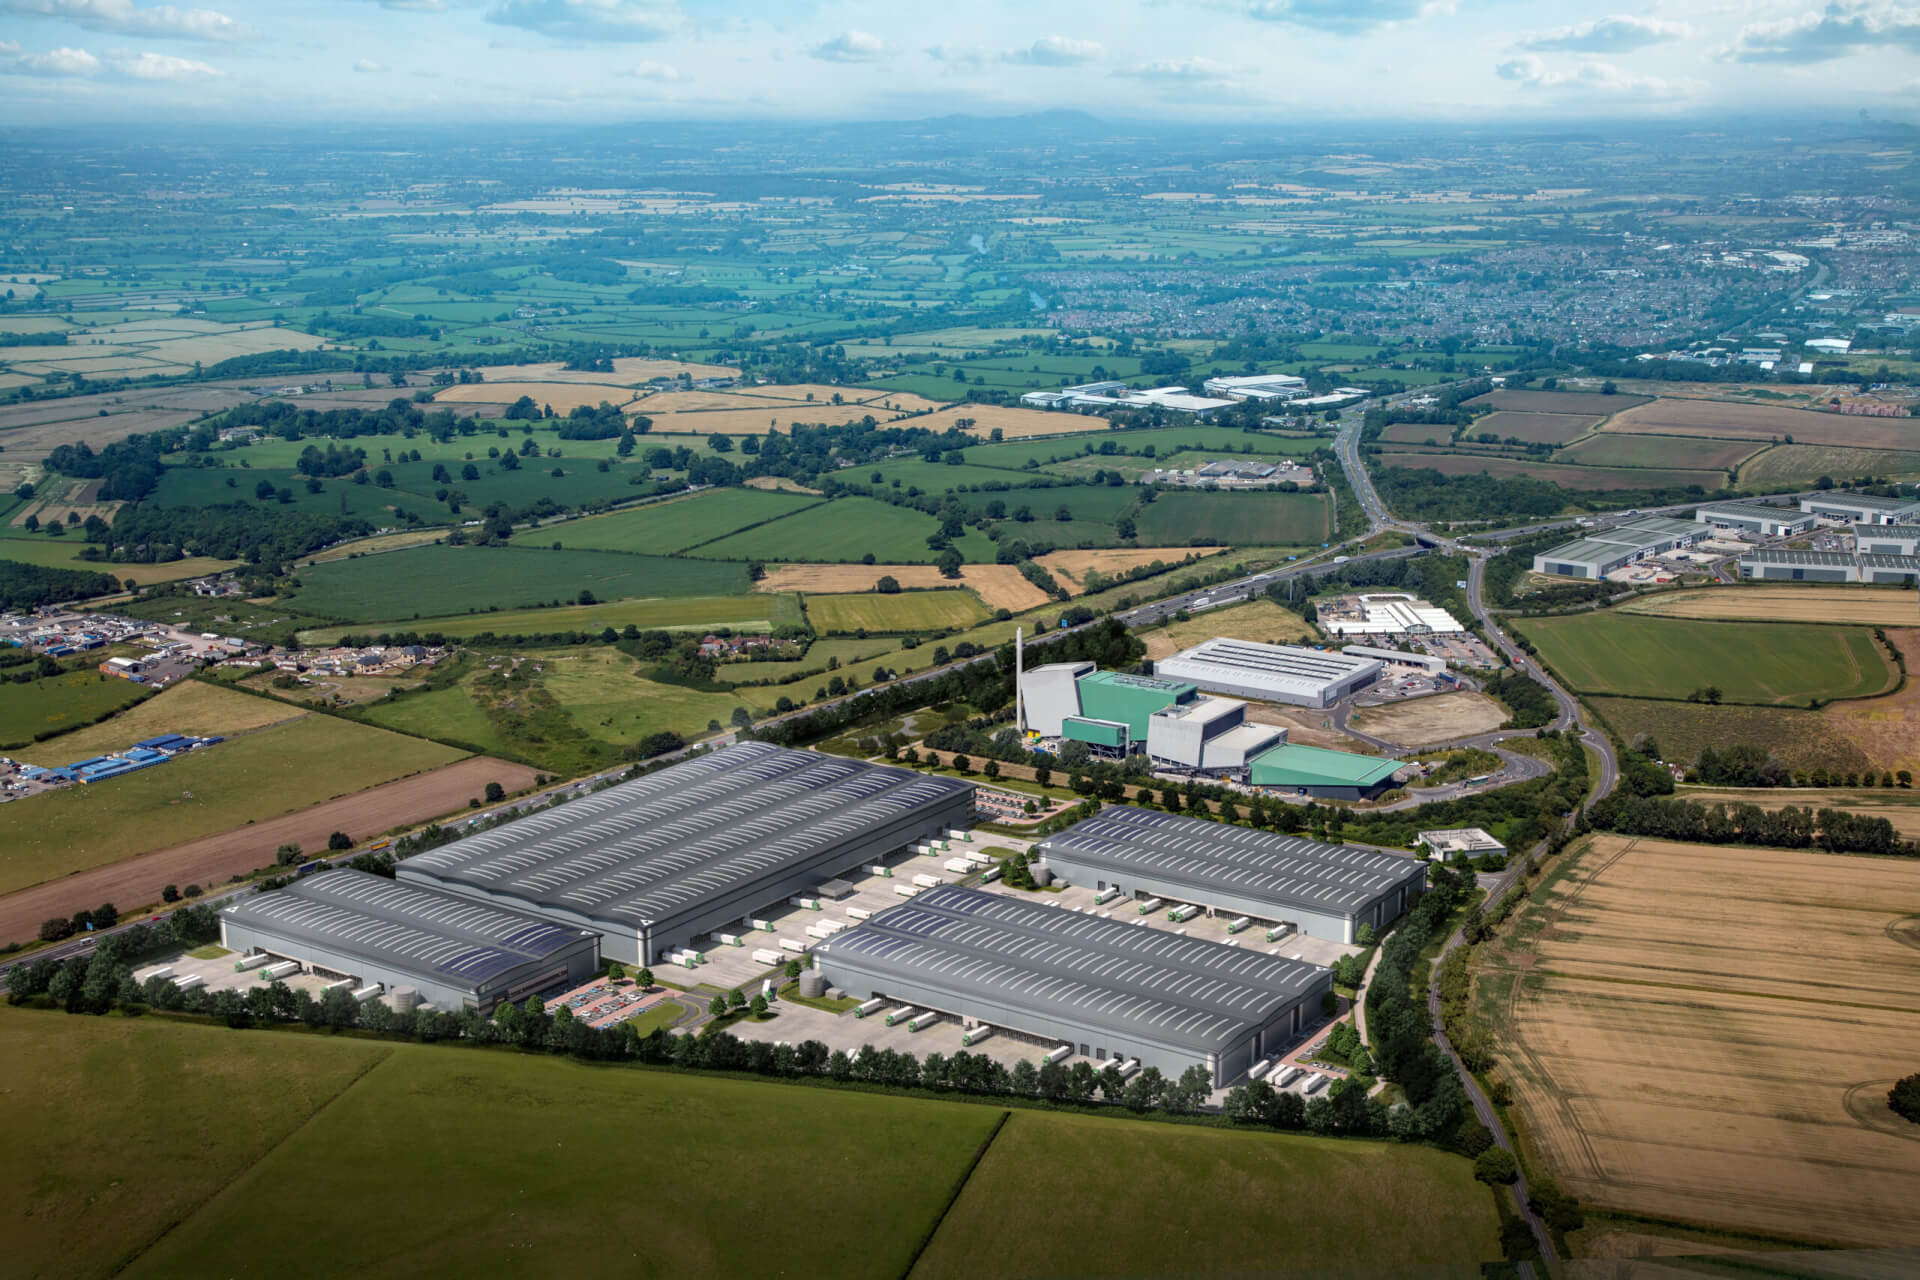
Tritax Symmetry has secured planning permission for the 1.1m sq ft Symmetry Park Gloucester industrial and logistics scheme.
The hybrid planning application comprises detailed consent for two buildings of 163,500 sq ft and 241,000 sq ft, with outline permission for a further circa 700,000 sq ft of build-to-suit opportunities.
The development will be delivered on a 67-acre site at junction 12 of the M5 motorway.
Jonathan Dawes, head of planning at Tritax Symmetry, said: “We are pleased that Stroud District Council has approved this application. This decision undoubtedly paves the way for further growth and investment in the wider Gloucester area.”
Joseph Skinner, development director at Tritax Symmetry added: “The site occupies a prominent position on the strategic motorway route (M5, J12) linking the Midlands to the South West. The detailed consent for two buildings of 163,500 sq ft and 241,000 sq ft enables us to deliver new logistics facilities quickly and give much-needed supply for high-quality units over 100,000 sq ft.”
Colliers and BNP Paribas are joint letting agents for the scheme. The wider project team includes Trinity, AJA Architects, Feasibility, Dunwoody, Burrows Graham, EDP and WSP.